
BEDS5
BATHS4 full 1 partial
MLS#1240384
STATUSActive
PROPERTY TYPEResidential - Single Family
SUBDIVISIONHamilton Forest
Property Description
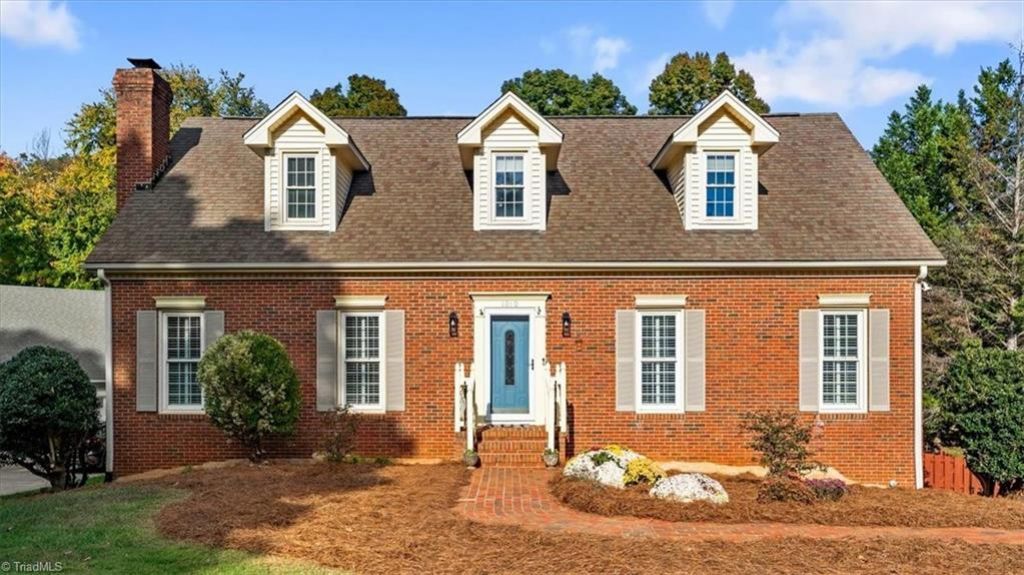
Beautiful 5 bedroom, 4.5 bath Cape Cod in Hamilton Forest! Primary Bedroom can be upstairs or on the main level! Both options have en suite bathrooms! Large living room and Den offer space to spread out in! The dining area will allow for lots of gatherings and flows right into the pretty kitchen! Nice cabinets and granite + a huge pantry! Do you need more space? NO PROBLEM! In the finished basement you will find a bonus and the 5th bedroom with a private full bath! Situated on nearly 1/2 an acre! The backyard is flat and fenced in, perfect for child's play, pets or gardening! Back load basement garage is HUGE! There is also covered parking under the large, beautiful deck! The deck, which also includes a beautiful gazebo is sure to become one of your favorite spaces to relax and entertain! Located close to shopping, dining, entertainment, parks! Easy access to the airport! The water heater is new, October 2026. Come take a look at this beauty! you will not be disappointed!
Property Features
Property Type: Residential - Single Family
Cooling: Central Air
Fenced: Yes
Fireplaces: 1
Fuel Type: Electric
Garage: 2
Garage: Attached Carport, Attached Garage, Back Load Garage, Basement Garage
Heating: Heat Pump, Electric
Home Style: Cape Cod
Lot Size: 0.49 Acres
Stories: 2.0
Year Built: 1984
Feature Descriptions
Appliance: Dishwasher, Disposal, Exhaust Fan, Free-Standing Range, Electric Water Heater
Days on Site: 19
Exterior: Brick, Vinyl Siding
Fireplace: Den
Flooring: Engineered Hardwood, Tile, Wood
Interior: Built-in Features, Ceiling Fan(s), Dead Bolt(s)
Lot: City Lot
Lot Dimensions: 0.49 acre(s)
Sewer: Public Sewer
Total Rooms: 12
Water: Public
Water Heater: Electric
Local Schools
High School: Grimsley
Middle School: Kiser
Elementary School: Sternberger
Listed By / Shown By
Listed By
Agency Name: Berkshire Hathaway HomeServices Yost & Little Realty
Shown By
Agent Name: Ann Scott
Agent Phone: (704) 763-2072
Agency Title: Lake Norman Realty

Estimate Your Payment
Estimated Payment
$ 3,649.16 per month $3,459.57 Principal & Interest $0.00 Property Tax (data not provided by mls) $189.58 Homeowner's InsuranceChange Payment Information



1010 Westminster Drive | MLS# 1240384
This single family home located at 1010 Westminster Drive , Greensboro, NC 27410 is currently listed for sale with an asking price of $650,000. This property was built in 1984 and has 5 bedrooms and 4 full and 1 partial baths. Westminster Drive is located in the Hamilton Forest subdivision. Search Hamilton Forest real estate on anns.lakenormanrealty.com today.