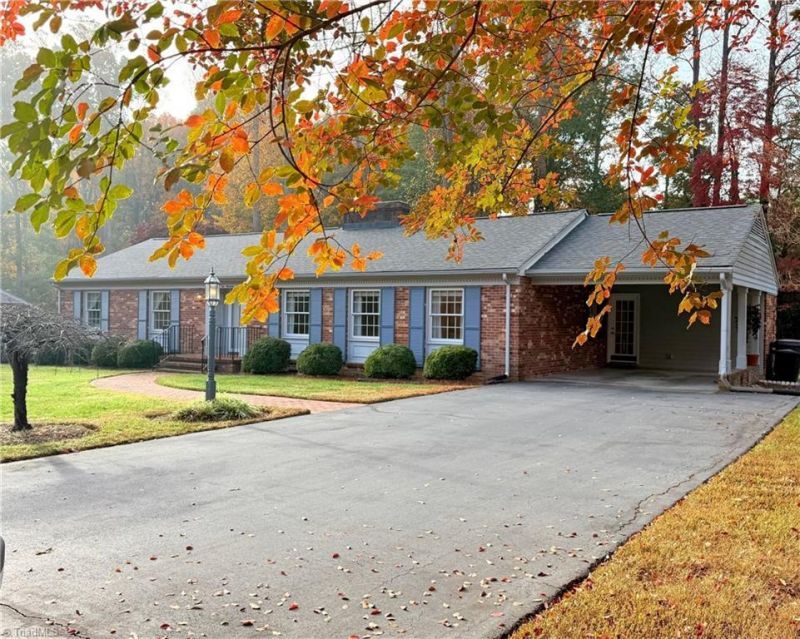

BEDS3
BATHS2 full
MLS#1240487
STATUSActive
PROPERTY TYPEResidential - Single Family
SUBDIVISIONBelmont
Property Description
The thoughtfully designed floor plan features a private primary suite with ensuite bath, elegant formal living and dining rooms, and an inviting den centered around a beautiful brick gas log fireplace. A sunroom addition, completed in 2016, provides an ideal retreat to enjoy the peaceful backyard and beautifully landscaped surroundings, with its own mini-split system for added comfort. Numerous improvements add to the home's appeal, including Jeld-Wen replacement windows (excluding the kitchen, laundry, and den), a 30-year roof installed in 2017, Carrier gas pack replaced in 2020, water heater replaced in 2018, and LG dishwasher.Offering a wonderful blend of timeless style, established charm, and modern conveniences, this exceptional property delivers the peaceful feel of a country retreat while keeping the amenities of city living within easy reach. A home with character, warmth, and a setting you'll love coming home to.
Property Features
Property Type: Residential - Single Family
Cooling: Central Air
Fireplaces: 1
Fuel Type: Natural Gas
Garage: 1
Garage: Attached Carport
Heating: Fireplace(s), Forced Air, Natural Gas
Home Style: Ranch
Lot Size: 0.68 Acres
Stories: 1.0
Year Built: 1968
Feature Descriptions
Appliance: Microwave, Convection Oven, Cooktop, Dishwasher, Disposal, Exhaust Fan, Free-Standing Range, Range Hood, Gas Water Heater
Attic: Floored Attic, Pulldown Stairs
Days on Site: 21
Energy: Insulated Doors, Insulated Windows, Storm Doors
Exterior: Brick
Exterior: Lighting
Fireplace: Gas Log, Den
Flooring: Tile, Wood
Interior: Built-in Features, Ceiling Fan(s), Dead Bolt(s), Separate Shower, Solid Surface Counter
Lot: Partially Wooded, Subdivided
Lot Dimensions: 0.68 acre(s)
Sewer: Public Sewer
Total Rooms: 9
Water: Public
Water Heater: Gas
Wooded: Yes
Local Schools
High School: Reidsville
Middle School: Reidsville
Elementary School: Monroeton
Listed By / Shown By
Listed By
Agency Name: Select Premium Properties, Inc.
Shown By
Agent Name: Ann Scott
Agent Phone: (704) 763-2072
Agency Title: Lake Norman Realty

Estimate Your Payment
Estimated Payment
$ 1,847.03 per month $1,751.08 Principal & Interest $0.00 Property Tax (data not provided by mls) $95.96 Homeowner's InsuranceChange Payment Information



1019 Sherwood Drive | MLS# 1240487
This single family home located at 1019 Sherwood Drive, Reidsville, NC 27320 is currently listed for sale with an asking price of $329,000. This property was built in 1968 and has 3 bedrooms and 2 full baths. Sherwood Drive is located in the Belmont subdivision. Search Belmont real estate on anns.lakenormanrealty.com today.