
BEDS2
BATHS2 full
MLS#1242068
STATUSActive
PROPERTY TYPEResidential - Single Family
SUBDIVISIONBreckinridge
Property Description
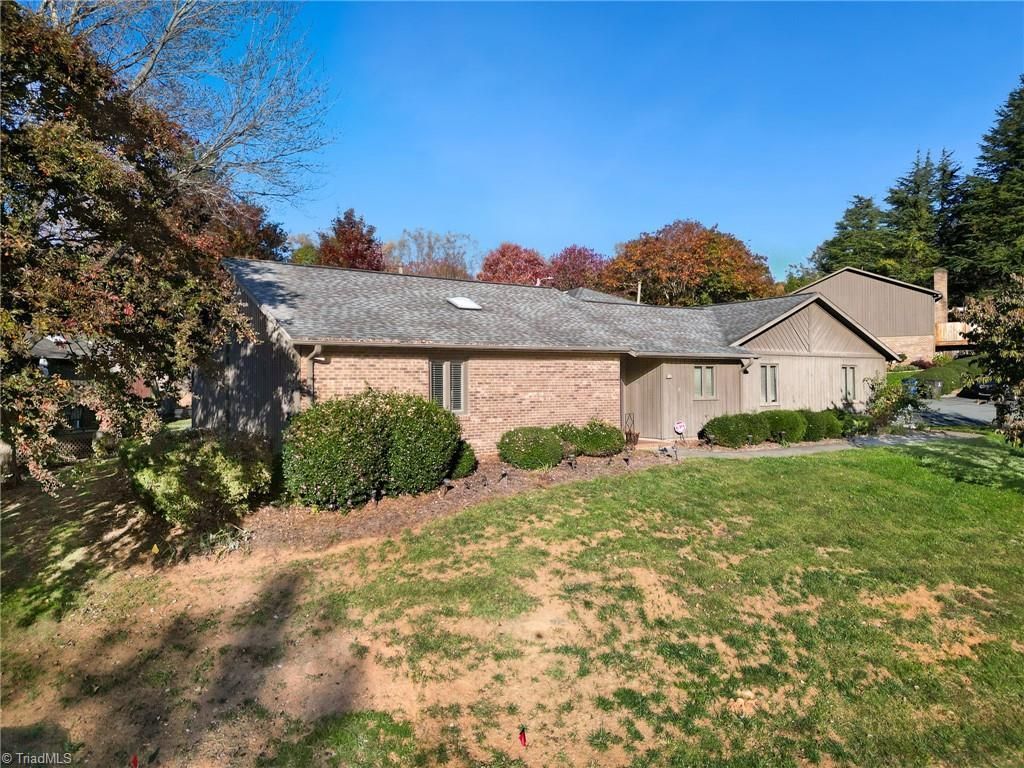
Welcome to beautiful Breckinridge, the perfect spot for easy living and everyday convenience! This charming one-level cluster ranch offers a spacious primary suite featuring separate tub and shower, cheerful eat-in kitchen, abundant storage, and a covered patio perfect for morning coffee or relaxing evenings. Enjoy the convenience of a two-car garage with EV charger, whole-house automatic generator, and all appliances conveying. The lifestyle is just as appealing! Enjoy a walkable neighborhood, beautiful clubhouse, TWO swimming pools, fitness center with locker rooms, and a spacious event facility with a kitchen available for private gatherings. Best of all, the HOA handles landscaping and most exterior maintenance, freeing up your time to travel, relax, and enjoy life without the burden of constant upkeep. Conveniently located near shopping, dining, and major highways. Whether downsizing or simply seeking a more carefree lifestyle, this is one-level living at its best!
Property Features
Property Type: Residential - Single Family
Cooling: Attic Ventilator, Central Air
Fireplaces: 1
Fuel Type: Natural Gas
Garage: 2 car attached
Garage: Attached Garage, Side Load Garage
Heating: Fireplace(s), Forced Air, Natural Gas
Home Style: Ranch
Lot Size: 0.08 Acres
Stories: 1.0
Year Built: 1987
Feature Descriptions
Appliance: Microwave, Dishwasher, Disposal, Exhaust Fan, Ice Maker, Free-Standing Range, Cooktop, Gas Water Heater
Attic: Partially Floored
Days on Site: 5
Energy: Generator, Generator Auto Start, Storm Doors
Exterior: Brick, Wood Siding
Exterior: Remarks
Fireplace: Living Room
Flooring: Tile, Vinyl
Foundation: Slab
HOA: Yes
HOA Fee: 259
Interior: Ceiling Fan(s), Dead Bolt(s), Soaking Tub
Lot: Near Public Transit, Corner Lot, Level, Sloped
Lot Dimensions: 0.08 acre(s)
Sewer: Public Sewer
Swimming Pool: Yes
Total Rooms: 7
Water: Public
Water Heater: Gas
Listed By / Shown By
Listed By
Agency Name: Lime Rock Realty LLC
Shown By
Agent Name: Ann Scott
Agent Phone: (704) 763-2072
Agency Title: Lake Norman Realty

Estimate Your Payment
Estimated Payment
$ 1,656.16 per month $1,570.11 Principal & Interest $0.00 Property Tax (data not provided by mls) $86.04 Homeowner's InsuranceChange Payment Information



105 Stonemoor Drive | MLS# 1242068
This single family home located at 105 Stonemoor Drive, Winston-Salem, NC 27104 is currently listed for sale with an asking price of $295,000. This property was built in 1987 and has 2 bedrooms and 2 full baths. Stonemoor Drive is located in the Breckinridge subdivision. Search Breckinridge real estate on anns.lakenormanrealty.com today.