
(704) 763-2072
Sign Up Login

1134 Aster Way , Burlington, NC 27215

$338,000
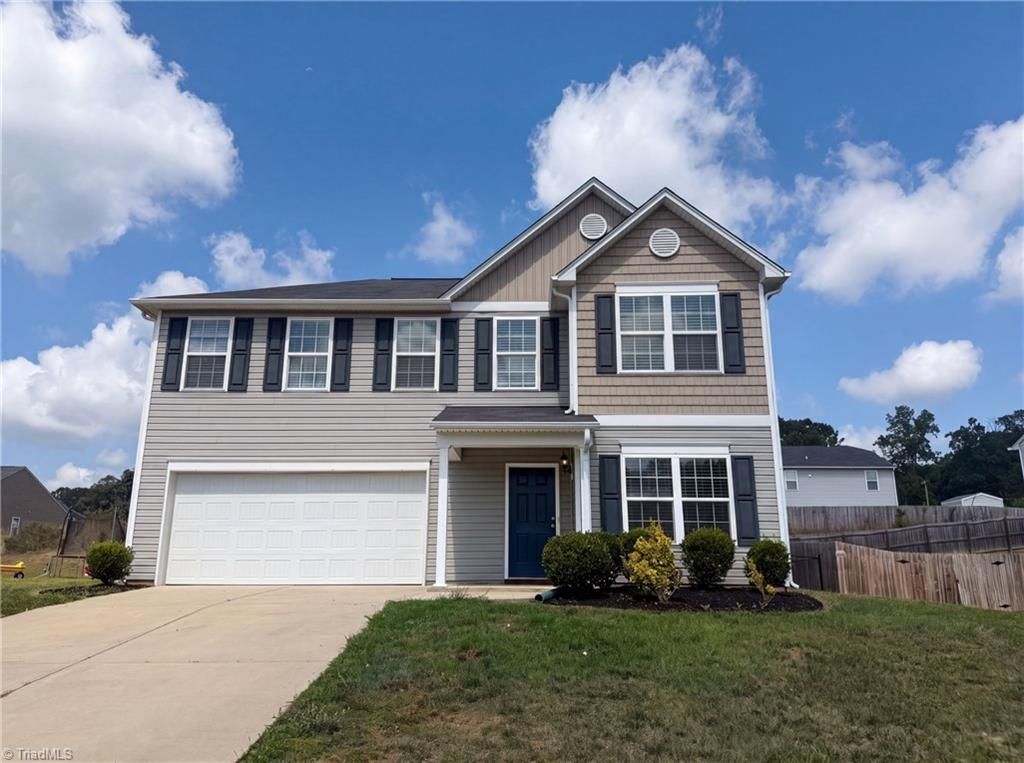
  • 1134 Aster Way , Burlington, NC 27215 Main Photo

22 Total Photos [Click to View All]

New to the Market Active
BEDS4 BATHS2 full 1 partial MLS#1228542
STATUSActive PROPERTY TYPEResidential - Single Family SUBDIVISIONHawthorne

Property Description

1134 Aster Way is a two-story Burlington home built in 2018 with a functional layout across its main living spaces. The kitchen combines dark wood cabinetry with granite countertops, a center island for added prep space, a stainless steel refrigerator, and a black electric range. Wood flooring runs through the connected living and dining areas, which open to a staircase leading to the upper level. The primary bathroom includes double sinks, a separate soaking tub, and a stand-alone shower, while additional bedrooms provide flexible use throughout. A patio and fully fenced backyard extend the usable outdoor area, and a two-car garage completes this well-maintained residence with practical amenities throughout every room.. Included 100-Day Home Warranty with buyer activation

1134 Aster Way | MLS# 1228542

This single family home located at 1134 Aster Way , Burlington, NC 27215 is currently listed for sale with an asking price of $338,000. This property was built in 2018 and has 4 bedrooms and 2 full and 1 partial baths. Aster Way is located in the Hawthorne subdivision. Search Hawthorne real estate on anns.lakenormanrealty.com today.

Property Features

Property Type: Residential - Single Family
Cooling: Central Air
Fuel Type: Natural Gas
Garage: 2 car attached
Garage: Attached Garage
Heating: Forced Air, Natural Gas
Lot Size: 0.21 Acres
Stories: 2.0
Year Built: 2018

Feature Descriptions

Appliance: Microwave, Dishwasher, Electric Water Heater
Days on Site: 1
Exterior: Brick
Flooring: Carpet, Vinyl
Foundation: Slab
Lot Dimensions: 0.21 acre(s)
Sewer: Public Sewer
Total Rooms: 2
Water: Public
Water Heater: Electric

Local Schools

High School: Southern
Middle School: Southern
Elementary School: E.M. Holt

Listed By / Shown By

Listed By

Agency Name: Opendoor Brokerage LLC

Shown By

Agent Name: Ann Scott
Agent Phone: (704) 763-2072
Agency Title: Lake Norman Realty

IDX logo

Estimate Your Payment

Estimated Payment

$ 1,897.56 per month $1,798.98 Principal & Interest $0.00 Property Tax (data not provided by mls) $98.58 Homeowner's Insurance

Change Payment Information

%
years/fixed
yearly
yearly (est.)
(Payments are an estimate and may vary by lender)
Disclaimer: All information deemed reliable but not guaranteed. All properties are subject to prior sale, change or withdrawal. Neither listing broker(s) or information provider(s) shall be responsible for any typographical errors, misinformation, misprints and shall be held totally harmless. Listing(s) information is provided for consumers personal, non-commercial use and may not be used for any purpose other than to identify prospective properties consumers may be interested in purchasing. Information on this site was last updated 07/23/2026. The listing information on this page last changed on 07/23/2026. The data relating to real estate for sale on this website comes in part from the Internet Data Exchange program of Delta Media Group MLS (last updated Thu 07/23/2026 12:00:04 AM EST) or Canopy MLS (last updated Wed 07/22/2026 11:57:39 PM EST) or Triad MLS (last updated Wed 07/22/2026 11:40:15 PM EST). Real estate listings held by brokerage firms other than Lake Norman Realty may be marked with the Internet Data Exchange logo and detailed information about those properties will include the name of the listing broker(s) when required by the MLS. All rights reserved.

IDX logo

Copyright 2026 Triad MLS, Inc. All rights reserved. IDX information is provided exclusively for personal, non-commercial use, and may not be used for any purpose other than to identify prospective properties consumers may be interested in purchasing. Information is deemed reliable but not guaranteed. This site will be monitored for 'scraping' and any use of search facilities of data on the site other than by potential buyers/sellers is prohibited. All Sale data is for informational purposes only and is not an indication of a market analysis or appraisal. Properties marked with the Triad MLS, Inc. icon are provided courtesy of the Triad MLS, Inc.'s, Internet Data Exchange Database

Privacy Policy / DMCA Notice / ADA Accessibility

Login to My Homefinder

Pixel