
BEDS7
BATHS7 full 1 partial
SQUARE FEET9,010
MLS#4403907
STATUSActive
PROPERTY TYPEResidential - Single Family
SUBDIVISIONBallantyne Country Club
Property Description
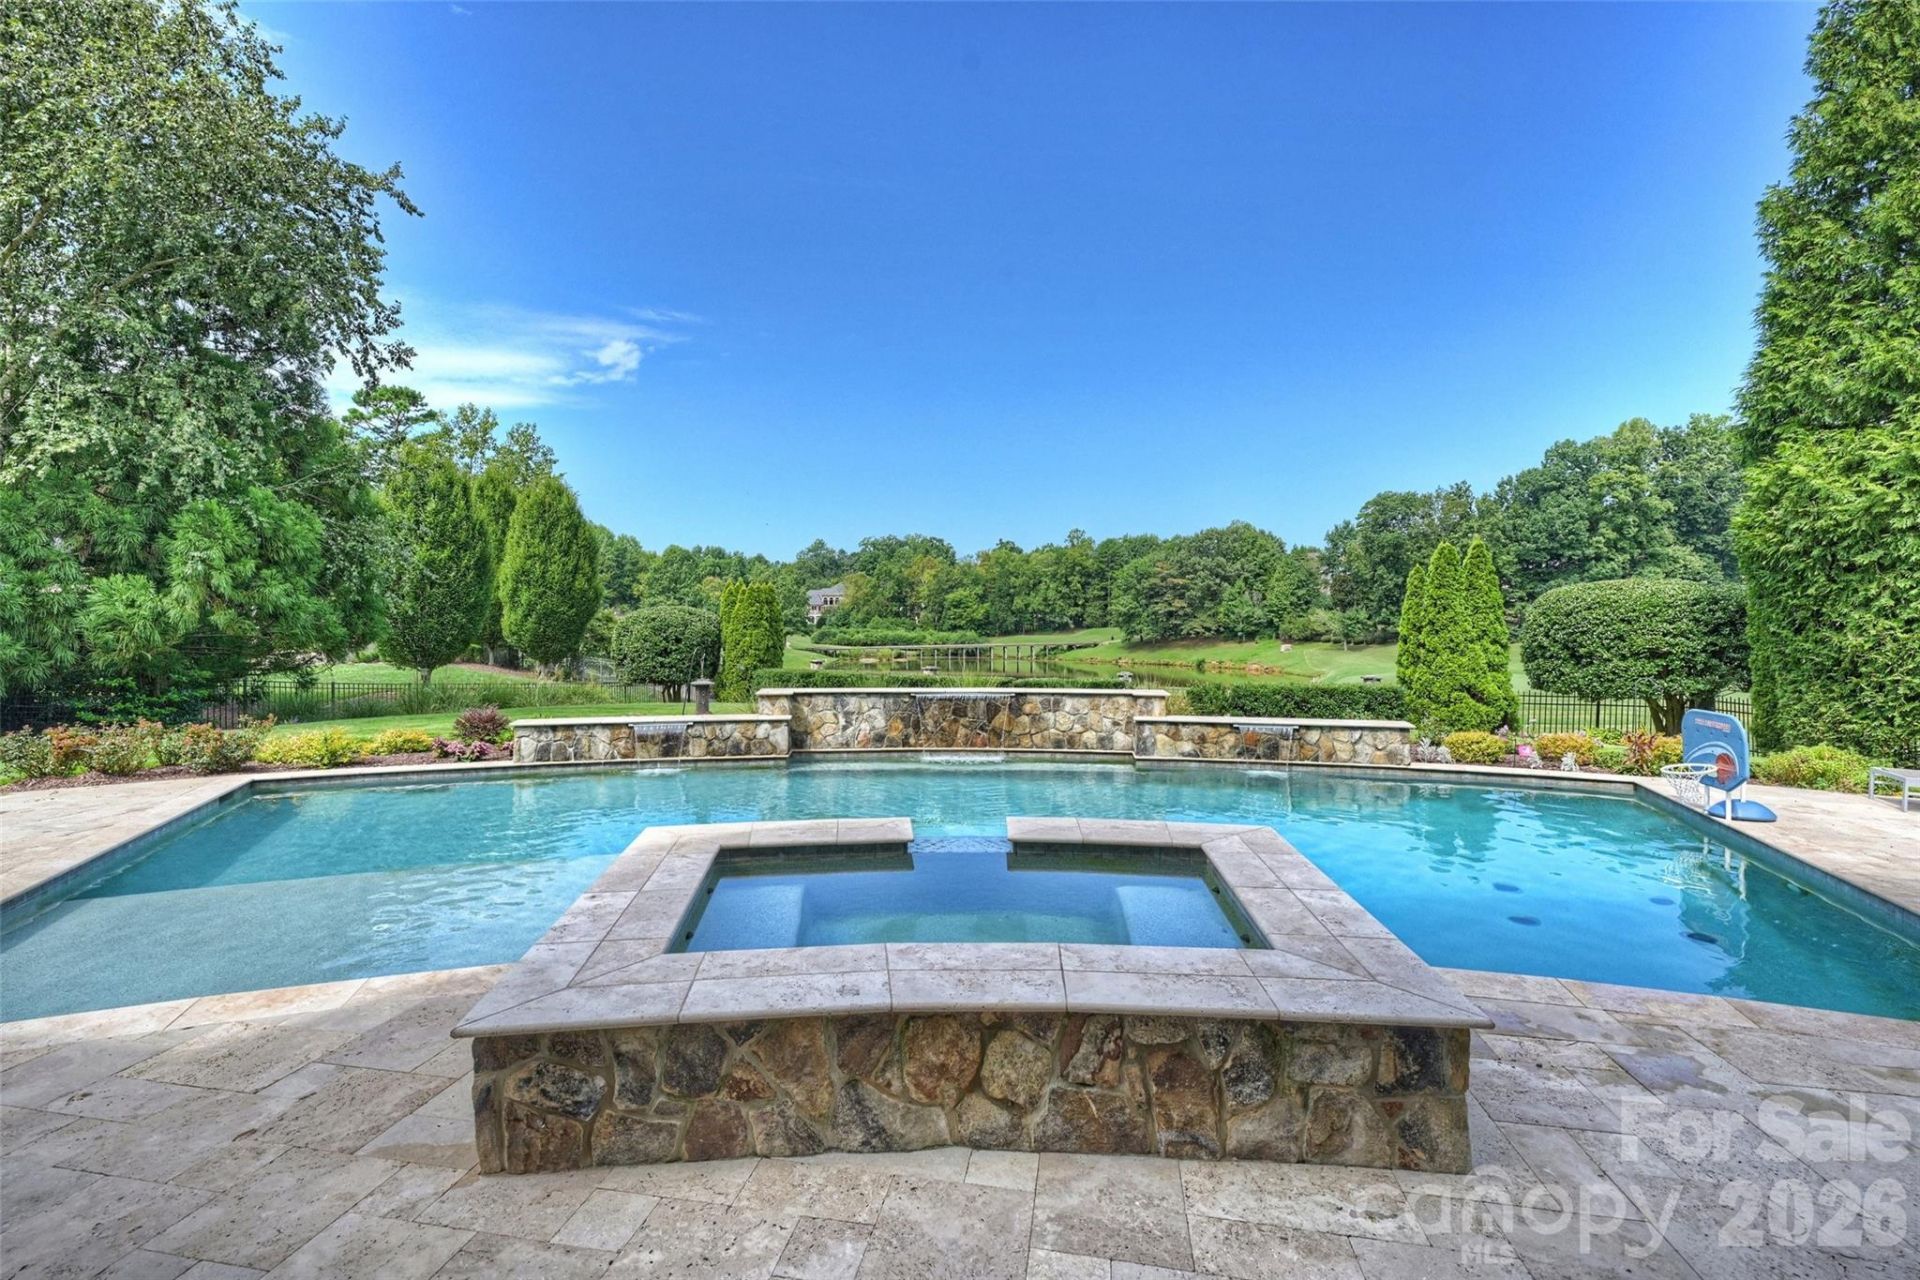
You will be the envy of your friends when they visit your own private resort!It's probably the BEST view in South Charlotte! You will be drawn to the spectacular views of the signature 13th hole (BCC) from almost every room in the home as well as from the Stunning 48 ft Pool (built in '19.) Designed by Christopher Phelps and masterfully built by Simonini Builders, it exudes true modern elegance in a thoughtfully curated living space. Walls of soaring windows frame the breathtaking views of the pond and wooden bridge. Truly open floor plan, curved walls, & sweeping custom staircase. Gated estate with gas lanterns, paver drive, NEW roof in 2023 & beautiful landscaping.Imagine yourself in this updated kitchen ('23) w/Taj Mahal quartzite counters, Sub-Zero Fridge ('20), new lighting, 2 dishwasher's...over 8k sq ft of Hardwoods. Primary Bedroom AND a guest suite on opposite sides of the main floor for private multi generational living! Stunning study w/soaring windows is adjacent to Primary bedroom. Also check out the specially designed dining room coffered ceiling, dropzone with built-ins and an amazing laundry room!Upstairs, Secondary bedrooms are spacious w/ensuite baths, and tons of storage. Up a staircase is a flex room-office, playroom or even a bedroom-also with views!!! The fully finished lower level with 11'+ ceilings is designed for exceptional entertaining and relaxation, complete with a bar, wine cellar, theater room, fireplace, rec area, home gym, second guest suite, and cabana bath with steam shower?creating a true resort-style experience at home. There is even a perfect spot to add a golf simulator.Private outdoor living is equally impressive, highlighted by the stunning 48-foot resort-style pool built in 2019, surrounded by lush landscaping and designed to capture the spectacular setting year-round. Car enthusiasts will appreciate the motor court and garages (one w/lift) accommodating up to 4 cars.Additional recent improvements include a new roof installed in 2023, ensuring both style and peace of mind in one of Ballantyne Country Club's most remarkable luxury properties.Showings begin on Thursday.
Property Features
Property Type: Residential - Single Family
Basement: Yes
Basement: Finished, Walk-Out Access
Fenced: Yes
Garage: 3
Heating: Central, Forced Air, Natural Gas, Zoned
Home Style: Transitional
Lot Size: 0.55 Acres
Roof Type: Architectural Shingle
Year Built: 2003
Amenities
Attic Other
Attic Walk In
Breakfast Bar
Built-in Features
Cable Prewire
Drop Zone
Entrance Foyer
Garden Tub
Kitchen Island
Open Floorplan
Pantry
Storage
Walk-In Closet(s)
Walk-In Pantry
Wet Bar
Whirlpool
Hot Tub
In-Ground Irrigation
Porte-cochere
Feature Descriptions
Appliances: Bar Fridge, Convection Oven, Dishwasher, Disposal, Double Oven, Dryer, Exhaust Hood, Gas Range, Gas Water Heater, Indoor Grill, Microwave, Plumbed For Ice Maker, Refrigerator, Refrigerator with Ice Maker, Warming Drawer, Washer/Dryer, Wine Refrigerator
Community Features: Cabana, Clubhouse, Dog Park, Fitness Center, Game Court, Golf, Outdoor Pool, Pickleball, Picnic Area, Playground, Pond, Sidewalks, Sport Court, Street Lights, Tennis Court(s), Walking Trails
Days on Site: 1
Exterior: Hard Stucco, Stone
Fireplace: Family Room, Gas Log, Great Room, Primary Bedroom, See Through
Flooring: Marble, Stone, Tile, Wood
Foundation: Basement
HOA Fee: $1056.9/ Semi-Annually
Hot Tub: Yes
Laundry: Laundry Room, Main Level
Lot: Cul-De-Sac, On Golf Course, Pond(s), Private, Views
Lot Dimensions: 34x173x138x104
Other Equipment: Network Ready, Surround Sound
Other Parking: Car Lift in single car garage - increases the car capacity to FOUR cars, Paver Driveway with add'l parking has Private electronic gate at Entrance- keypad or remote operations.
Parcel#: 223-104-03
Parking: Driveway, Garage Door Opener, Garage Shop, Other - See Remarks
Patio/Porch: Balcony, Covered, Patio, Porch, Rear Porch, Terrace, Wrap Around
Security: yes
Security: Carbon Monoxide Detector(s), Security Service, Security System, Smoke Detector(s)
Sewer: Public Sewer
Special View Info: Golf Course, Long Range, Water
Swimming Pool: Yes
Swimming Pool: Fenced, Heated, In Ground, Pool/Spa Combo
Utilities: Cable Available, Natural Gas, Underground Power Lines, Wired Internet Available
Water: City
Window Features: Insulated Window(s), Window Treatments
Local Schools
High School: Ardrey Kell
Middle School: Cato Ridge
Elementary School: Ballantyne
Listed By / Shown By
Listed By
Agency Name: Helen Adams Realty
Agency Contact: dkilroy@helenadamsrealty.com
Shown By
Agent Name: Ann Scott
Agent Phone: (704) 763-2072
Agency Title: Lake Norman Realty

Estimate Your Payment
Estimated Payment
$ 19,649.30 per month $18,628.47 Principal & Interest $0.00 Property Tax (data not provided by mls) $1,020.83 Homeowner's InsuranceChange Payment Information



11717 Smart Lane | MLS# 4403907
This single family home located at 11717 Smart Lane , Charlotte, NC 28277 is currently listed for sale with an asking price of $3,500,000. This property was built in 2003 and has 7 bedrooms and 7 full and 1 partial baths with 9010 sq. ft. Smart Lane is located in the Ballantyne Country Club subdivision. Search Ballantyne Country Club real estate on anns.lakenormanrealty.com today.