
BEDS2
BATHS1 full
MLS#1239109
STATUSActive
PROPERTY TYPEResidential - Single Family
SUBDIVISIONErlanger Mills
Property Description
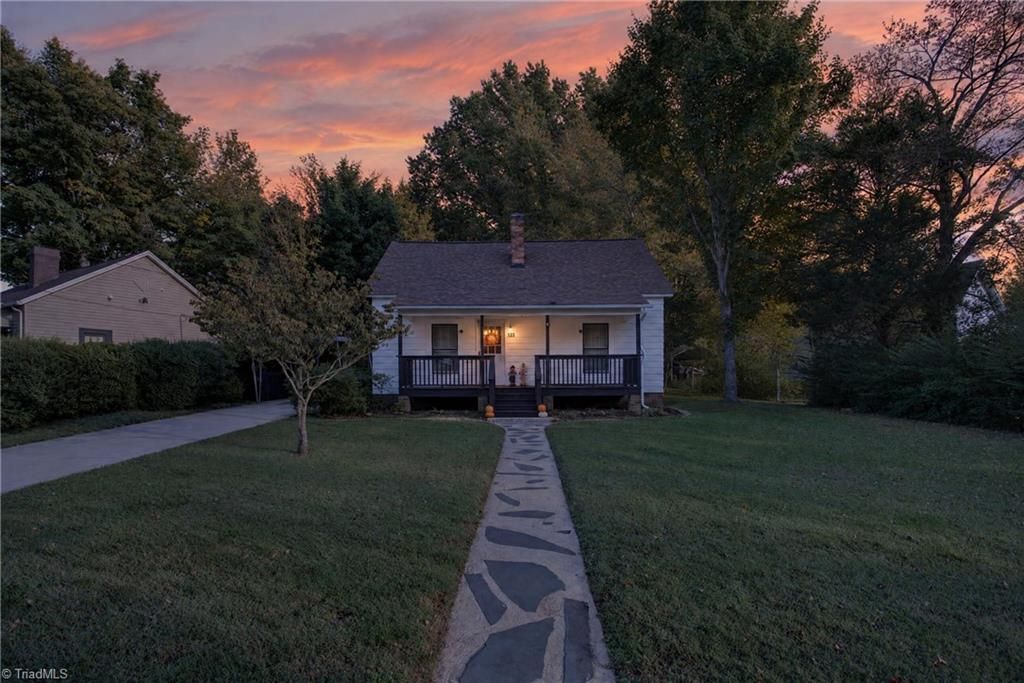
Picture yourself coming home to a little piece of history! Nestled in Lexingtonâ??s historic Erlanger Mill Village, this bungalow brings old-fashioned charm to everyday living. The tree-lined streets set the scene, but the alley behind the home is something special. With its storybook feel, partial fencing, and a second entry into the home, itâ??s the kind of detail that makes you stop and imagine the possibilities. Take a stroll to the neighborhood park, spend an afternoon exploring downtown Lexington, grab a bite at a local restaurant, or enjoy the convenience of nearby shopping and easy highway access for your daily commute. Whether youâ??re looking to put down roots in your first home or add a property with character to your investment portfolio, this one deserves a spot on your list! History, charm, and a setting you wonâ??t find just anywhere. Don't wait to see it for yourself!!
Property Features
Property Type: Residential - Single Family
Cooling: Central Air
Fenced: Yes
Fuel Type: Electric
Garage: 1
Garage: Attached Carport
Heating: Heat Pump, Electric
Home Style: Bungalow
Lot Size: 0.20 Acres
Stories: 1.0
Year Built: 1913
Feature Descriptions
Appliance: Range Hood, Electric Water Heater
Attic: Pulldown Stairs
Days on Site: 33
Exterior: Vinyl Siding
Flooring: Vinyl
Interior: Ceiling Fan(s)
Lot: City Lot, Near Public Transit, Level
Lot Dimensions: 0.20 acre(s)
Sewer: Public Sewer
Total Rooms: 5
Water: Public
Water Heater: Electric
Room Sizes
Living Room: 13.2ft 0in x 12.9ft 0in Level - Main
Kitchen: 14.5ft 0in x 11.5ft 0in Level - Main
Primary Bedroom: 11.7ft 0in x 15ft 0in Level - Main
Laundry: 7.3ft 0in x 13.2ft 0in Level - Main
Bedroom 2: 14.3ft 0in x 13.2ft 0in Level - Main
Local Schools
High School: Lexington City
Middle School: Lexington City
Elementary School: Pickett
Listed By / Shown By
Listed By
Agency Name: Keller Williams Premier
Shown By
Agent Name: Ann Scott
Agent Phone: (704) 763-2072
Agency Title: Lake Norman Realty

Estimate Your Payment
Estimated Payment
$ 757.90 per month $718.53 Principal & Interest $0.00 Property Tax (data not provided by mls) $39.38 Homeowner's InsuranceChange Payment Information



123 Park Circle | MLS# 1239109
This single family home located at 123 Park Circle, Lexington, NC 27295 is currently listed for sale with an asking price of $135,000. This property was built in 1913 and has 2 bedrooms and 1 full baths. Park Circle is located in the Erlanger Mills subdivision. Search Erlanger Mills real estate on anns.lakenormanrealty.com today.