
BEDS4
BATHS4 full 1 partial
MLS#1241426
STATUSActive
PROPERTY TYPEResidential - Single Family
SUBDIVISIONBelews Landing - Sailing Point
Property Description
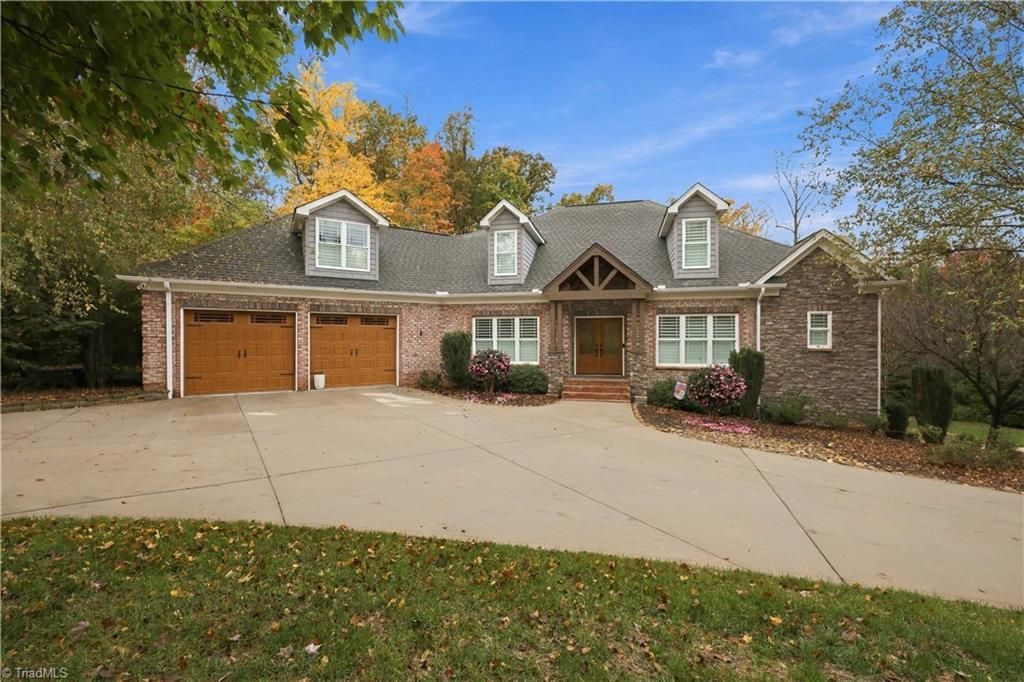
Better Than New in Belews Landing!Beautifully updated custom-built ranch featuring new plumbing, Electrical, sheetrock, fresh paint, flooring throughout, stainless steel appliances, and HVAC! The main level offers a spacious Primary Suite, additional bedroom with private bath, Great Room with gas-log fireplace, and gourmet kitchen with marble countertops, large pantry, double ovens, and gas cooktop.Upstairs features another bedroom with full bath, large bonus room, and two walk-in attic storage areas. The finished basement adds a spacious recreation room, additional bedroom with full bath, walk-out patio, and one-car garage.Enjoy outdoor living with a screened porch, propane fire pit, custom landscaping, circular driveway, and attached two-car garage. Walk to the neighborhood pool and nearby Belews Lake for boating, fishing, and recreation!Too many updates and features to list! Call today for your private tour!
Property Features
Property Type: Residential - Single Family
Cooling: Central Air, Heat Pump
Fireplaces: 1
Fuel Type: Electric, Natural Gas
Garage: 3 car attached
Garage: Attached Garage, Basement Garage
Heating: Heat Pump, Electric, Natural Gas
Lot Size: 0.68 Acres
Stories: 1.5
Year Built: 2013
Feature Descriptions
Appliance: Microwave, Oven, Dishwasher, Double Oven, Exhaust Fan, Gas Cooktop, Ice Maker, Tankless Water Heater
Attic: Walk in Attic
Exterior: Brick
Exterior: Lighting, Garden
Fireplace: Great Room
Flooring: Carpet, Engineered Hardwood, Tile
HOA: Yes
HOA Fee: 1100
Interior: Great Room, Guest Quarters, Built-in Features, Ceiling Fan(s), Dead Bolt(s), Kitchen Island, Pantry
Lot Dimensions: 0.68 acre(s)
Sewer: Septic Tank
Total Rooms: 13
Water: Public
Water Heater: Tankless
Room Sizes
Kitchen: 12ft 10in x 19ft 9in Level - Main
Bedroom 2: 15ft 3in x 11ft 8in Level - Main
Dining Room: 15ft 3in x 12ft 8in Level - Main
Laundry: 13ft 6in x 4ft 11in Level - Main
Living Room: 15ft 6in x 17ft 3in Level - Main
Sunroom: 18ft 7in x 12ft 6in Level - Main
Primary Bedroom: 18ft 8in x 15ft 8in Level - Main
Entry: 12ft 6in x 7ft 11in Level - Main
Bedroom 4: 17ft 4in x 15ft 4in Level - Basement
Bonus Room: 28ft 2in x 36ft 5in Level - Second
Listed By / Shown By
Listed By
Agency Name: Howard Hanna Allen Tate Oak Ridge Commons
Shown By
Agent Name: Ann Scott
Agent Phone: (704) 763-2072
Agency Title: Lake Norman Realty

Estimate Your Payment
Estimated Payment
$ 5,333.38 per month $5,056.30 Principal & Interest $0.00 Property Tax (data not provided by mls) $277.08 Homeowner's InsuranceChange Payment Information



127 Starboard Court | MLS# 1241426
This single family home located at 127 Starboard Court, Stokesdale, NC 27357 is currently listed for sale with an asking price of $950,000. This property was built in 2013 and has 4 bedrooms and 4 full and 1 partial baths. Starboard Court is located in the Belews Landing - Sailing Point subdivision. Search Belews Landing - Sailing Point real estate on anns.lakenormanrealty.com today.