
BEDS4
BATHS2 full
MLS#1237983
STATUSActive
PROPERTY TYPEResidential -
Property Description
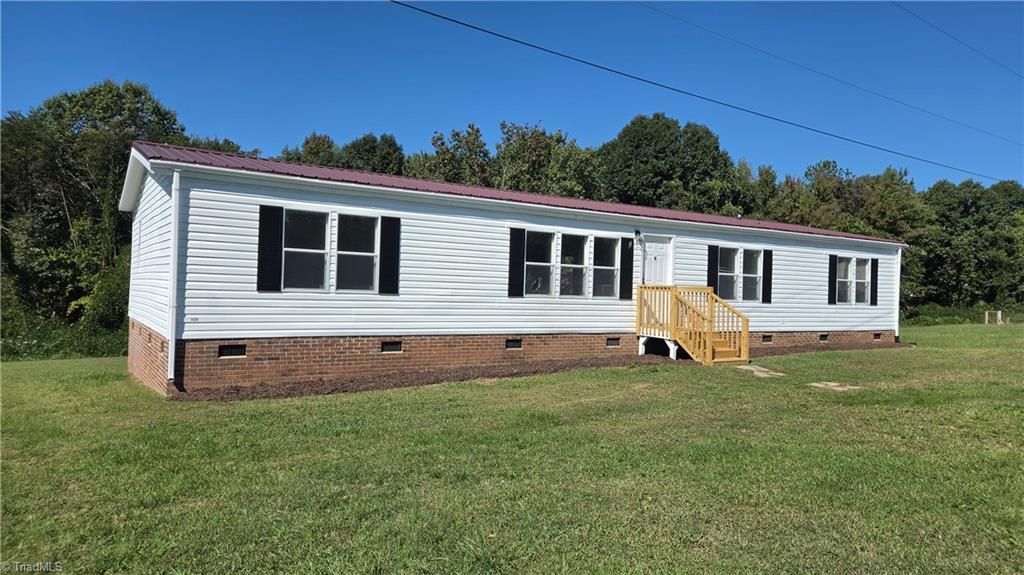
This thoughtfully remodeled, sprawling 4BR/2BA home features a flexible plan with 2 living areas and could be your home for the holidays! Entirely refreshed from top to bottom with needed repairs including a new heat pump made along the way. Freshly painted in subtle Sherwin Williams White Flour with Highly Reflective White trim for a clean look with just enough contrast. New LVP flooring and upgraded baseboard added throughout, the kitchen has been opened-up with some cabinets moved and re-hung, all painted and adorned with new black hinges and pulls. New countertops and a new deep double sink and a new black faucet have been fitted to complete things. A brand new dishwasher has been added, and you'll find new lighting and door hardware everywhere, new commodes, vanity sinks and black faucets, pulls and hinges in both baths. Outside, both front and back porches have been rebuilt, and you'll have plenty of room to make your outdoor living as comfortable as the inside! See Agent Remarks
Property Features
Property Type: Residential -
Cooling: Central Air
Fuel Type: Electric
Heating: Forced Air, Heat Pump, Electric
Lot Size: 1.00 Acres
Stories: 1.0
Year Built: 2006
Feature Descriptions
Appliance: Electric Water Heater
Attic: No Access
Days on Site: 42
Exterior: Vinyl Siding
Flooring: Vinyl
Lot: Cleared
Lot Dimensions: 1.00 acre(s)
Sewer: Private Sewer, Septic Tank
Total Rooms: 9
Water: Private, Well
Water Heater: Electric
Room Sizes
Kitchen: 11ft 0in x 11ft 3in Level - Main
Dining Room: 9ft 10in x 11ft 0in Level - Main
Laundry: 5ft 0in x 8ft 8in Level - Main
Living Room: 11ft 0in x 18ft 6in Level - Main
Bedroom 2: 10ft 6in x 12ft 0in Level - Main
Den: 11ft 0in x 17ft 0in Level - Main
Primary Bedroom: 11ft 0in x 16ft 8in Level - Main
Bedroom 4: 11ft 0in x 11ft 6in Level - Main
Bedroom 3: 9ft 0in x 12ft 10in Level - Main
Listed By / Shown By
Listed By
Agency Name: A.W. Bean & Company
Agency Contact: awbean4@gmail.com
Shown By
Agent Name: Ann Scott
Agent Phone: (704) 763-2072
Agency Title: Lake Norman Realty

Estimate Your Payment
Estimated Payment
$ 1,066.12 per month $1,010.73 Principal & Interest $0.00 Property Tax (data not provided by mls) $55.39 Homeowner's InsuranceChange Payment Information



128 Loy Drive | MLS# 1237983
This home located at 128 Loy Drive, Pelham, NC 27311 is currently listed for sale with an asking price of $189,900. This property was built in 2006 and has 4 bedrooms and 2 full baths. Search Pelham real estate on anns.lakenormanrealty.com today.