
BEDS3
BATHS3 full
SQUARE FEET2,724
MLS#4444513
STATUSActive
PROPERTY TYPEResidential - Single Family
Property Description
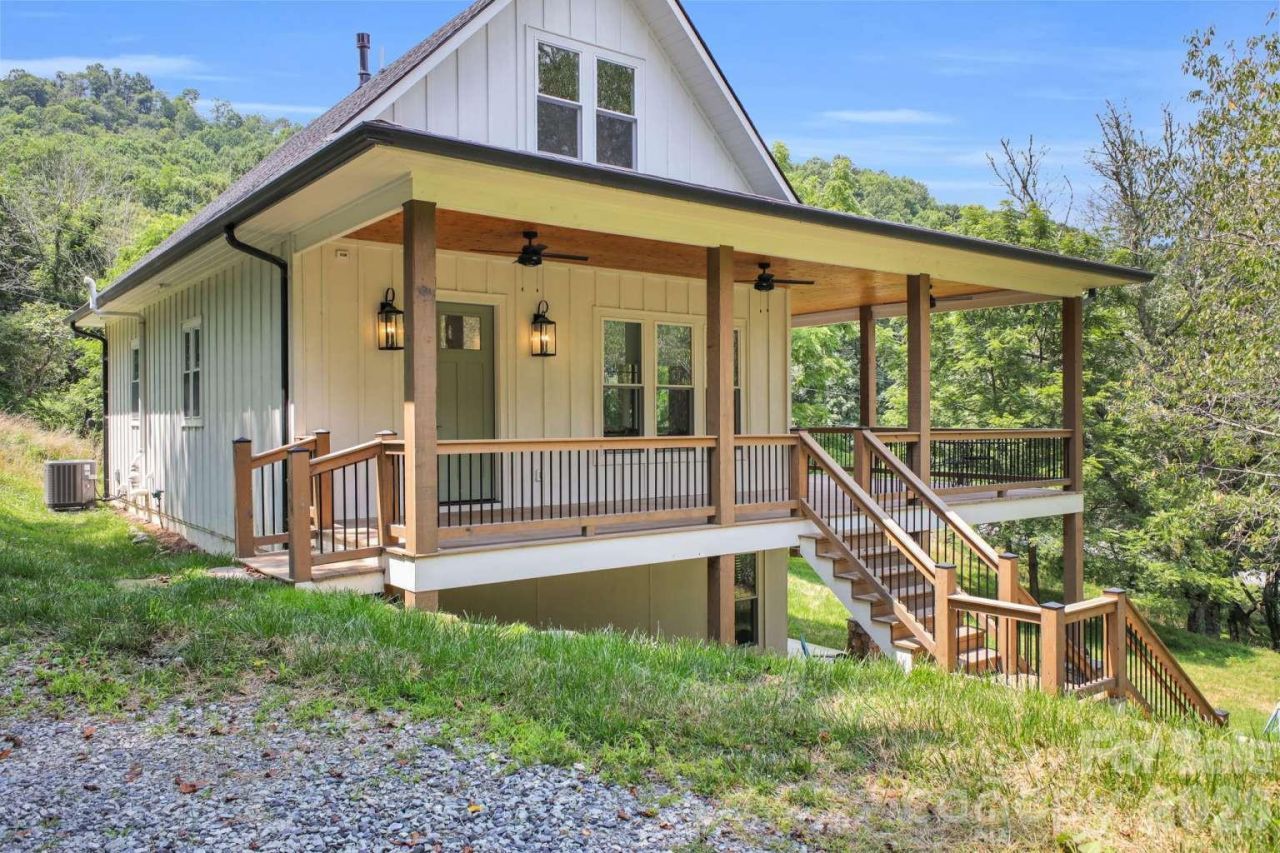
Thoughtfully crafted and nearly new, this 2023 Valle Crucis home offers modern comfort in a mountain setting. Features include 10-foot ceilings on the main and lower levels, 8-foot doors, hardwood floors, designer finishes, large tubs, multiple private flex areas, multiple living areas, and custom built-ins. The spacious kitchen flows naturally into the dining and living areas and out to the covered porch. A bedroom and full bath on all three levels provide flexibility and privacy for family and guests. The main floor primary suite is tucked away. Upstairs open space offers flexible space for living or work. The bright walk-out lower level features abundant windows, a second living area, a bedroom, and two additional flex spaces with doors for privacy. Surrounded by mature native trees and filled with natural light, you'll enjoy peaceful woodland and mountain views throughout. Expansive glass doors connect the main living space to a two-level covered porch and deck, while the walk-out lower level provides another direct connection to the outdoors. Modern construction features include zoned dual-fuel HVAC system, wifi thermostats, tankless water heater, Superior Walls foundation system, and professionally installed radon mitigation system. A rustic barn provides space for a workshop, hobbies, or equipment storage. A year-round natural spring, apple trees, mature hardwoods, and abundant wildlife add to the character of the property. Deer, turkeys, foxes, and hawks are regular visitors. A short drive reaches the heart of Valle Crucis. You'll enjoy convenient access to Mast General Store, Valle Crucis Community Park, the Watauga River, Boone, Blowing Rock, and Banner Elk. The access roads are state maintained with snow cleared in winter. Per DOT communications, road leading to property will be paved after work is completed in spring of 2027. Select furnishings may be available with an acceptable offer, additional furnishings may be negotiated.
Property Features
Property Type: Residential - Single Family
Basement: Yes
Basement: Finished, Full, Walk-Out Access
Heating: Heat Pump, Propane, Zoned, Other - See Remarks
Lot Size: 1.55 Acres
Roof Type: Architectural Shingle
Year Built: 2023
Amenities
Other - See Remarks
Other - See Remarks
Feature Descriptions
Appliances: Convection Microwave, Dishwasher, Dryer, Electric Cooktop, Electric Oven, Refrigerator
Exterior: Vinyl, Wood
Fireplace: Propane
Foundation: Basement
Laundry: Inside, Main Level
Other Structures: Barn(s)
Parcel#: 1879-82-3848-000
Parking: Driveway
Security: Radon Mitigation System
Sewer: Septic Installed
Water: Well
Local Schools
High School: Unspecified
Middle School: Unspecified
Elementary School: Unspecified
Listed By / Shown By
Listed By
Agency Name: HomeZu
Agency Contact: info@clickitrealty.com
Shown By
Agent Name: Ann Scott
Agent Phone: (704) 763-2072
Agency Title: Lake Norman Realty

Estimate Your Payment
Estimated Payment
$ 4,491.27 per month $4,257.94 Principal & Interest $0.00 Property Tax (data not provided by mls) $233.33 Homeowner's InsuranceChange Payment Information



139 Nettles Ridge Road | MLS# 4444513
This single family home located at 139 Nettles Ridge Road , Banner Elk, NC 28604 is currently listed for sale with an asking price of $799,999. This property was built in 2023 and has 3 bedrooms and 3 full baths with 2724 sq. ft. Search Banner Elk real estate on anns.lakenormanrealty.com today.