
BEDS3
BATHS3 full
MLS#1242475
STATUSActive
PROPERTY TYPEResidential - Single Family
SUBDIVISIONParkway Terrace
Property Description
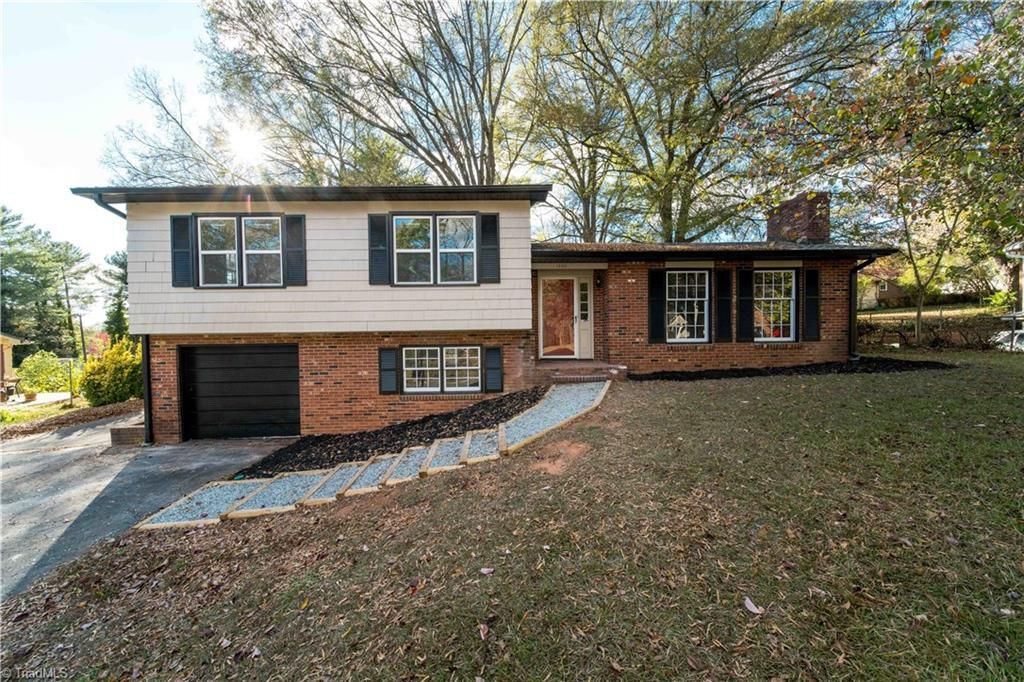
Seller offering $7,000 in concessions and a one-year home warranty. This remodeled Ardmore-area split-level offers 3 bedrooms, 3 full baths, and a sunroom. The main kitchen features new cabinetry, a butcher-block island, and a range and refrigerator that convey. The finished lower level has its own exterior entrance, a kitchenette with new cabinetry, a full bath, and a bonus room for a home office or second family room. Enjoy new flooring, fresh paint, updated lighting, tiled showers, and new vanities. Updates also include a new furnace and four replacement windows. The detached two-car garage has a new door, opener, and two remotes. Go-Forth Pest Control termite control can transfer to the buyer at closing.
Property Features
Property Type: Residential - Single Family
Cooling: Central Air, Heat Pump
Fireplaces: 1
Fuel Type: Electric
Garage: 2 car attached
Garage: Attached Garage, Detached Garage
Heating: Forced Air, Heat Pump, Electric
Home Style: Split Level
Lot Size: 0.35 Acres
Year Built: 1962
Feature Descriptions
Appliance: Dishwasher, Free-Standing Range, Range Hood, Electric Water Heater
Attic: Pulldown Stairs
Exterior: Brick, Wood Siding
Fireplace: Living Room
Flooring: Carpet, Laminate, Tile, Vinyl, Wood
Foundation: Slab
Interior: Ceiling Fan(s), Dead Bolt(s), Kitchen Island, Separate Shower
Lot: Near Public Transit, Level, Sloped
Lot Dimensions: 0.35 acre(s)
Sewer: Public Sewer
Total Rooms: 12
Water: Public
Water Heater: Electric
Room Sizes
Living Room: 12ft 0in x 17ft 8in Level - Main
Den: 13ft 3in x 13ft 10in Level - Main
Kitchen: 10ft 11in x 14ft 6in Level - Main
Bedroom 2: 11ft 5in x 12ft 4in Level - Upper
Primary Bedroom: 11ft 4in x 13ft 6in Level - Upper
Dining Room: 10ft 2in x 10ft 11in Level - Main
Bedroom 3: 10ft 0in x 11ft 7in Level - Upper
Entry: 5ft 11in x 6ft 6in Level - Main
Laundry: 5ft 4in x 8ft 0in Level - Lower
Mudroom: 11ft 0in x 11ft 3in Level - Lower
Listed By / Shown By
Listed By
Agency Name: eXp Realty
Shown By
Agent Name: Ann Scott
Agent Phone: (704) 763-2072
Agency Title: Lake Norman Realty

Estimate Your Payment
Estimated Payment
$ 1,992.44 per month $1,888.93 Principal & Interest $0.00 Property Tax (data not provided by mls) $103.51 Homeowner's InsuranceChange Payment Information



1420 Waybridge Lane | MLS# 1242475
This single family home located at 1420 Waybridge Lane, Winston-Salem, NC 27103 is currently listed for sale with an asking price of $354,900. This property was built in 1962 and has 3 bedrooms and 3 full baths. Waybridge Lane is located in the Parkway Terrace subdivision. Search Parkway Terrace real estate on anns.lakenormanrealty.com today.