
BEDS4
BATHS3 full 1 partial
MLS#1241697
STATUSActive
PROPERTY TYPEResidential - Single Family
SUBDIVISIONSouthern Woods
Property Description
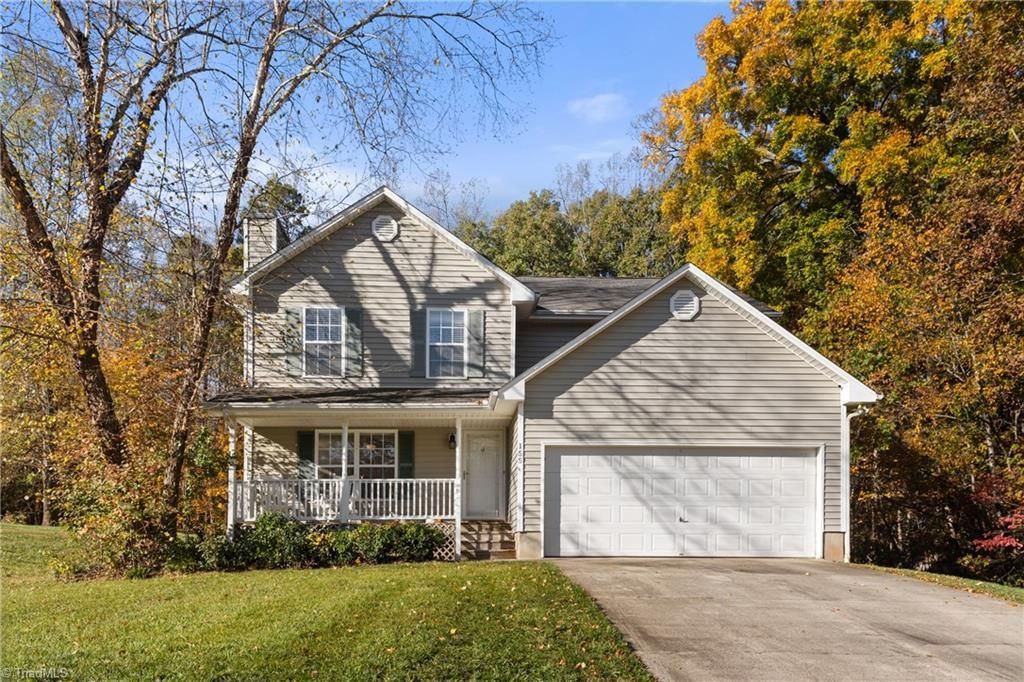
If you've been dreaming of a little more room to spread out without giving up the benefits of neighborhood living, this home may be just what you've been looking for! Nestled in a peaceful rural setting, this spacious 4-bedroom, 3.5-bath home offers comfort, functionality, and room to enjoy life. The oversized living room features a wood-burning fireplace, creating the perfect place to gather with family and friends or unwind at the end of the day. The main-level primary suite offers convenience and privacy, while generous closet space throughout provides plenty of storage. Upstairs, you'll find three additional bedrooms, two full baths, and a dedicated office ideal for working from home or creating a quiet retreat. Enjoy the beauty and breathing room of a generous homesite in an established subdivision with no HOA dues! With a flexible floor plan and peaceful surroundings, this home is ready to welcome you home!
Property Features
Property Type: Residential - Single Family
Cooling: Central Air, Heat Pump, Multi Units
Fireplaces: 1
Fuel Type: Electric, Wood Fuel
Garage: 2 car attached
Garage: Attached Garage, Front Load Garage
Heating: Fireplace(s), Forced Air, Heat Pump, Multiple Systems
Lot Size: 0.92 Acres
Stories: 2.0
Year Built: 2001
Feature Descriptions
Appliance: Microwave, Dishwasher, Free-Standing Range, Electric Water Heater
Attic: Access Only
Days on Site: 8
Exterior: Vinyl Siding
Fireplace: Living Room
Flooring: Carpet, Tile, Vinyl, Wood
Interior: Ceiling Fan(s), Dead Bolt(s), Pantry, Solid Surface Counter
Lot: Cleared, Subdivided
Lot Dimensions: 0.92 acre(s)
Sewer: Septic Tank
Total Rooms: 9
Water: Public, Shared Well
Water Heater: Electric
Local Schools
High School: Rockingham County
Middle School: Rockingham County
Elementary School: Bethany
Listed By / Shown By
Listed By
Agency Name: Berkshire Hathaway HomeServices Carolinas Realty
Shown By
Agent Name: Ann Scott
Agent Phone: (704) 763-2072
Agency Title: Lake Norman Realty

Estimate Your Payment
Estimated Payment
$ 2,245.63 per month $2,128.97 Principal & Interest $0.00 Property Tax (data not provided by mls) $116.67 Homeowner's InsuranceChange Payment Information



155 Cottonwood Lane | MLS# 1241697
This single family home located at 155 Cottonwood Lane, Summerfield, NC 27358 is currently listed for sale with an asking price of $400,000. This property was built in 2001 and has 4 bedrooms and 3 full and 1 partial baths. Cottonwood Lane is located in the Southern Woods subdivision. Search Southern Woods real estate on anns.lakenormanrealty.com today.