
BEDS3
BATHS2 full 1 partial
MLS#1241724
STATUSActive
PROPERTY TYPEResidential - Single Family
SUBDIVISIONNorthborough
Property Description
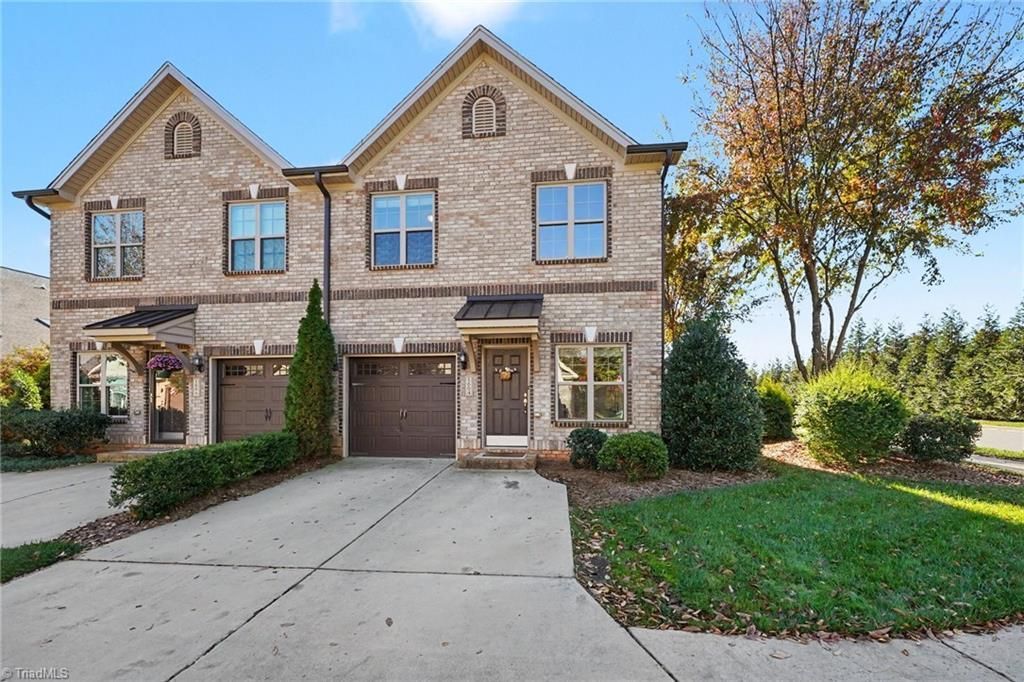
Beautifully maintained and like new from the inside out, this home invites you to kick off your shoes, settle in, and enjoy! From the abundance of natural light to the spacious, flowing floor plan, every room feels welcoming. The main level offers multiple living spaces and an open-concept design that makes everyday living and entertaining a breeze. The kitchen is sure to impress with an abundance of cabinetry, a spacious island, and more counter space than you'll know what to do with! The cozy living room is perfectly situated near the heart of the home, creating an inviting space to relax and unwind. Step outside to your completely enclosed, private brick patioâ??the perfect spot to enjoy your morning coffee or relax with your favorite evening beverage. Adding to the convenience is a private driveway wide enough to accommodate two cars, along with a one-car attached garage. Move-in ready, beautifully maintained, and full of charm, this is one you don't want to miss!
Property Features
Property Type: Residential - Single Family
Cooling: Central Air
Fireplaces: 1
Fuel Type: Natural Gas
Garage: 1 car attached
Garage: Attached Garage
Heating: Forced Air, Natural Gas
Lot Size: 0.04 Acres
Stories: 2.0
Year Built: 2019
Feature Descriptions
Appliance: Microwave, Dishwasher, Free-Standing Range, Cooktop, Electric Water Heater
Days on Site: 7
Exterior: Brick
Fireplace: Gas Log, Living Room
Flooring: Carpet, Vinyl
Foundation: Slab
HOA: Yes
HOA Fee: 150
Interior: Ceiling Fan(s), Dead Bolt(s), Kitchen Island, Pantry, Separate Shower
Lot: Corner Lot, Level
Lot Dimensions: 0.04 acre(s)
Sewer: Public Sewer
Swimming Pool: Yes
Total Rooms: 7
Water: Public
Water Heater: Electric
Local Schools
High School: Southwest
Middle School: Southwest
Elementary School: Colfax
Listed By / Shown By
Listed By
Agency Name: Howard Hanna Allen Tate Oak Ridge Commons
Shown By
Agent Name: Ann Scott
Agent Phone: (704) 763-2072
Agency Title: Lake Norman Realty

Estimate Your Payment
Estimated Payment
$ 1,903.18 per month $1,804.30 Principal & Interest $0.00 Property Tax (data not provided by mls) $98.88 Homeowner's InsuranceChange Payment Information



1604 Sunny Hill Way | MLS# 1241724
This single family home located at 1604 Sunny Hill Way, Colfax, NC 27235 is currently listed for sale with an asking price of $339,000. This property was built in 2019 and has 3 bedrooms and 2 full and 1 partial baths. Sunny Hill Way is located in the Northborough subdivision. Search Northborough real estate on anns.lakenormanrealty.com today.