
BEDS4
BATHS3 full
MLS#1241614
STATUSActive
PROPERTY TYPEResidential - Single Family
Property Description
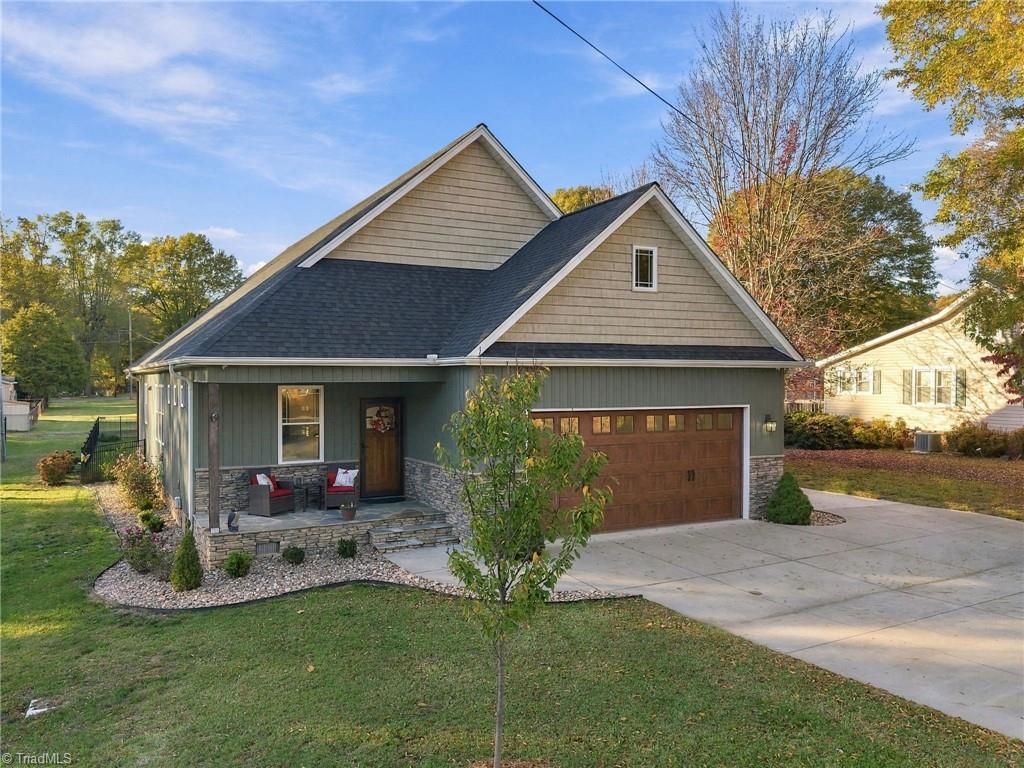
Built in 2019 as the builderâ??s personal home, showcasing exceptional finishes throughout! Oversized attached 2-car garage PLUS a 528 SF detached garage with front/rear doors! Quaint Mayodan golf cart community near parks & dining. Beautiful landscaping, board-and-batten accents, covered front/back porches & stamped concrete patio. Main-level hardwoods complement an open entertaining plan with stacked-stone gas-log FP. Stunning kitchen: gas cooktop, Samsung appliances, granite, soft-close cabinetry, pantry, custom lighting & island seating for 5. Luxurious primary suite: custom walk-in closet, oversized tiled shower with 3 showerheads, freestanding tub, solid-surface counters & upscale cabinetry. Main lvl also offers 2 BRs, full bath, laundry, mudroom with live oak bench, dining & office/keeping room.Upstairs: spacious bonus with waterproof flooring, 4th BR with sitting area, full bath & walk-in attic. Additional lot can be available.Refined details & remarkable spaces truly a must see!
Property Features
Property Type: Residential - Single Family
Cooling: Central Air
Fenced: Yes
Fireplaces: 1
Fuel Type: Electric, Natural Gas
Garage: 4 car attached
Garage: Attached Garage, Back Load Garage, Detached Garage, Front Load Garage
Heating: Heat Pump, Electric, Natural Gas
Lot Size: 0.26 Acres
Stories: 1.5
Year Built: 2019
Feature Descriptions
Appliance: Microwave, Oven, Dishwasher, Gas Cooktop, Gas Water Heater, Tankless Water Heater
Attic: Eave Storage, Walk in Attic
Days on Site: 6
Energy: Insulated Windows, Storm Doors
Exterior: Stone, Vinyl Siding
Exterior: Remarks
Fireplace: Gas Log, Living Room
Flooring: Carpet, See Remarks, Tile, Wood
Interior: Ceiling Fan(s), Dead Bolt(s), Freestanding Tub, Kitchen Island, Pantry, See Remarks, Separate Shower, Solid Surface Counter
Lot: City Lot, Near Public Transit, Cleared, Level
Lot Dimensions: 0.26 acre(s)
Sewer: Public Sewer
Total Rooms: 12
Water: Public
Water Heater: Gas, Tankless
Local Schools
High School: McMichael
Middle School: Western Rockingham
Elementary School: Dillard Academy
Listed By / Shown By
Listed By
Agency Name: A New Dawn Realty, Inc
Shown By
Agent Name: Ann Scott
Agent Phone: (704) 763-2072
Agency Title: Lake Norman Realty

Estimate Your Payment
Estimated Payment
$ 2,526.34 per month $2,395.09 Principal & Interest $0.00 Property Tax (data not provided by mls) $131.25 Homeowner's InsuranceChange Payment Information



202 N 9th Avenue | MLS# 1241614
This single family home located at 202 N 9th Avenue, Mayodan, NC 27027 is currently listed for sale with an asking price of $450,000. This property was built in 2019 and has 4 bedrooms and 3 full baths. Search Mayodan real estate on anns.lakenormanrealty.com today.