
BEDS4
BATHS2 full
MLS#1241951
STATUSPending
PROPERTY TYPEResidential - Single Family
Property Description
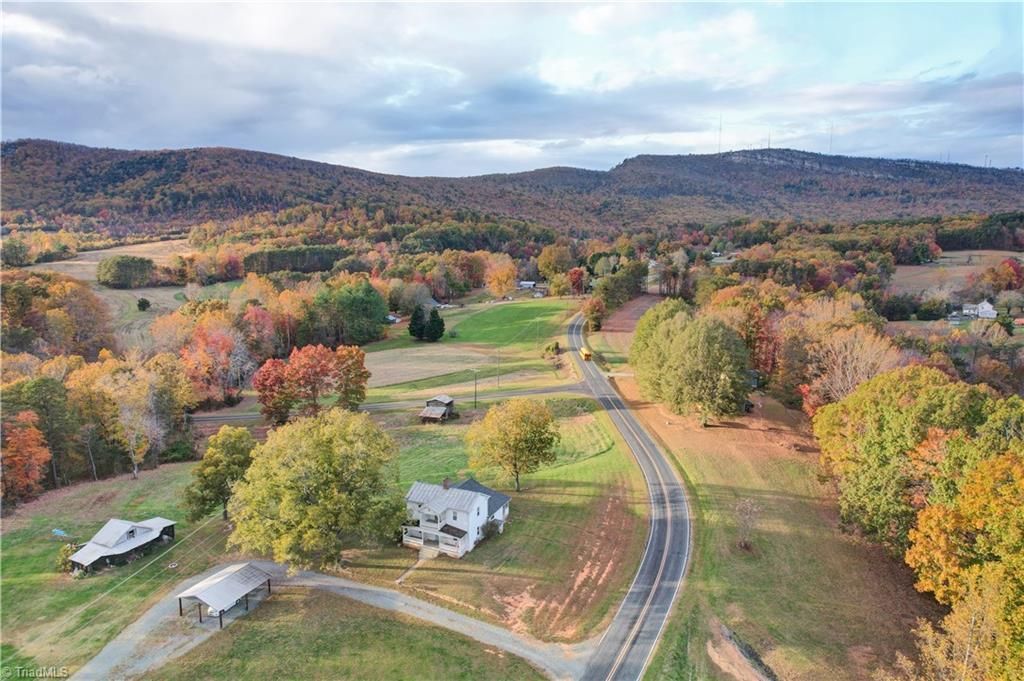
Always dreamt of a farmhouse with a rocking chair front porch and beautiful mountain views? Then this is the home for you! Bring your rocking chairs! Nestled on 2.02 Acres with the Charm of older farmhouse, but with updated features throughout! Huge room sizes, several walk in closets. Kitchen is huge, granite counter tops, stainless appliances, cook top & farm sink. Dining room with built in cabinets, pantry and hutch. Laundry/enclosed porch with utility sink. Large Livingroom, crown molding, fireplace, and beautiful hardwood floors. Primary and 2nd bedroom on main level, 2 large bedrooms upstairs. Primary bath and 2nd bath updated. Primary has his and her sink vanity, walk in tile shower, walk in closet. Call today for more info!
Property Features
Property Type: Residential - Single Family
Cooling: Central Air
Fireplaces: 1
Fuel Type: Electric
Garage: 2
Garage: Detached Carport
Heating: Heat Pump, Electric
Home Style: Farmhouse
Lot Size: 2.02 Acres
Stories: 1.5
Year Built: 1910
Feature Descriptions
Appliance: Dishwasher, Free-Standing Range, Cooktop, Electric Water Heater
Days on Site: 2
Exterior: Aluminum Siding, Vinyl Siding
Exterior: Balcony, Garden, Remarks
Fireplace: Living Room
Flooring: Carpet, Laminate, Wood
Interior: Built-in Features, Ceiling Fan(s), Dead Bolt(s), Pantry, See Remarks, Separate Shower, Solid Surface Counter
Lot: Horses Allowed, Cleared, Corner Lot, Level, Views
Lot Dimensions: 2.02 acre(s)
Sewer: Septic Tank
Total Rooms: 8
Water: Well
Water Heater: Electric
Room Sizes
Bedroom 3: 13ft 5in x 17ft 2in Level - Upper
Bedroom 4: 13ft 0in x 17ft 2in Level - Upper
Bedroom 2: 10ft 5in x 14ft 0in Level - Main
Dining Room: 10ft 0in x 13ft 0in Level - Main
Kitchen: 13ft 0in x 24ft 0in Level - Main
Primary Bedroom: 13ft 3in x 17ft 0in Level - Main
Living Room: 13ft 4in x 17ft 2in Level - Main
Laundry: 6ft 5in x 13ft 2in Level - Main
Listed By / Shown By
Listed By
Agency Name: Ann Chilton Realty, Inc.
Shown By
Agent Name: Ann Scott
Agent Phone: (704) 763-2072
Agency Title: Lake Norman Realty

Estimate Your Payment
Estimated Payment
$ 1,768.44 per month $1,676.56 Principal & Interest $0.00 Property Tax (data not provided by mls) $91.88 Homeowner's InsuranceChange Payment Information



2041 Ymca Camp Road | MLS# 1241951
This single family home located at 2041 Ymca Camp Road, King, NC 27021 is currently listed for sale with an asking price of $315,000. This property was built in 1910 and has 4 bedrooms and 2 full baths. Search King real estate on anns.lakenormanrealty.com today.