
BEDS4
BATHS3 full 1 partial
MLS#1180306
STATUSActive
PROPERTY TYPEResidential - Single Family
SUBDIVISIONTarawood Estates
Property Description
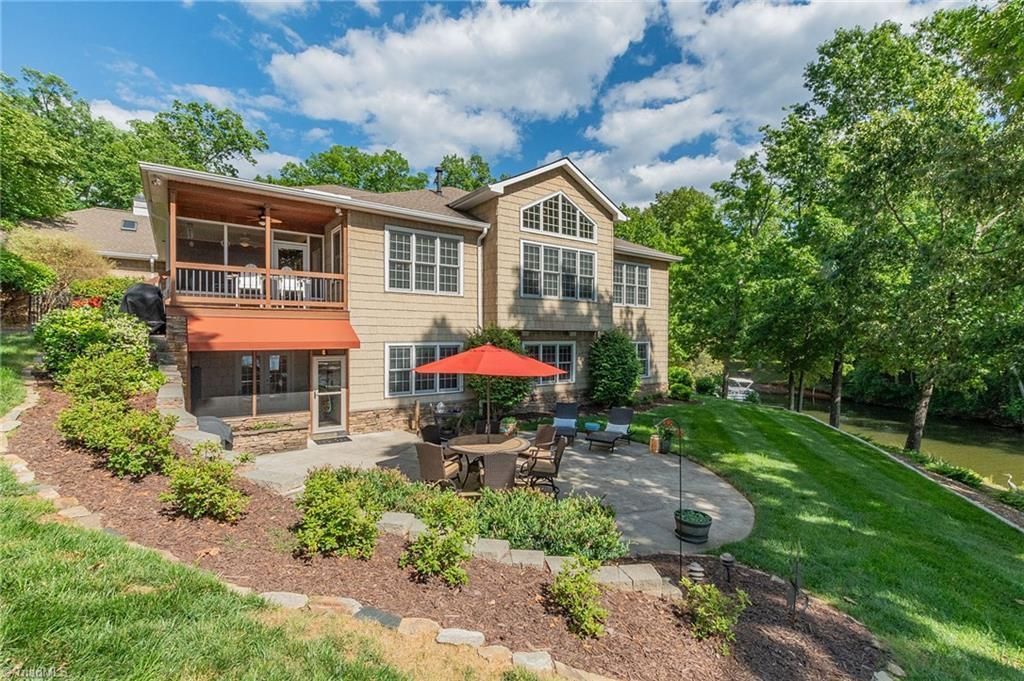
Enjoy breathtaking lake views from multiple vantage points throughout this stunning custom-built home in Tarawood. The welcoming entryway features rich wood floors and opens into a spacious living area with soaring cathedral ceilings finished in beautiful pickled wood. A cozy gas-log fireplace enhances the warm, inviting ambiance. The Gourmet kitchen is a chef's dream, boasting granite countertops, tile backsplash, black appliances, a gas cooktop, a built in wine rack, and matching pickled wood ceilings. 4 bedrooms and 3.5 baths this home offers ample space for family and guest. The walk out basement features the 3 bedrooms, 2 full baths, kitchenette, and comfortable living-room with a charming buckstove perfect for entertaining. Outdoor living is just as impressive with screened porches and deck and a patio by the water complete with hardwired gas line for grilling. Paved walkway leads to a private U-shape floater, all surrounding by a beautifully landscaped grounds.
Property Features
Property Type: Residential - Single Family
Cooling: Central Air
Fireplaces: 1
Fuel Type: Electric
Garage: 3 car attached
Garage: Attached Garage
Heating: Heat Pump, Electric
Home Style: Ranch
Lot Size: 0.94 Acres
Stories: 1.0
Year Built: 2006
Feature Descriptions
Appliance: Microwave, Dishwasher, Disposal, Exhaust Fan, Gas Cooktop, Gas Water Heater
Days on Site: 441
Exterior: Brick, Vinyl Siding
Exterior: Lighting
Fireplace: Gas Log, Living Room
Flooring: Engineered Hardwood, Tile, Wood
HOA: Yes
HOA Fee: 780
Interior: Guest Quarters, Built-in Features, Ceiling Fan(s), Dead Bolt(s), Kitchen Island, Pantry, Separate Shower, Solid Surface Counter, Central Vacuum, Vaulted Ceiling(s)
Lot: Subdivided
Lot Dimensions: 0.94 acre(s)
Sewer: Septic Tank
Special View Info: Lake View
Total Rooms: 12
Water: Public
Water Heater: Gas
Room Sizes
Dining Room: 14ft 2in x 14ft 11in Level - Main
Bedroom 3: 13ft 3in x 15ft 4in Level - Basement
Sunroom: 12ft 3in x 15ft 1in Level - Main
Primary Bedroom: 15ft 1in x 16ft 9in Level - Main
Bedroom 4: 13ft 3in x 15ft 8in Level - Basement
Kitchen: 14ft 2in x 32ft 5in Level - Main
Bedroom 2: 13ft 3in x 15ft 1in Level - Basement
Laundry: 8ft 1in x 16ft 10in Level - Main
Entry: 24ft 7in x 16ft 8in Level - Main
Living Room: 16ft 8in x 24ft 1in Level - Main
Local Schools
High School: Central Davidson
Middle School: Central Davidson
Elementary School: Southmont
Listed By / Shown By
Listed By
Agency Name: Home Sweet Home Real Estate, LLC
Shown By
Agent Name: Ann Scott
Agent Phone: (704) 763-2072
Agency Title: Lake Norman Realty

Estimate Your Payment
Estimated Payment
$ 7,854.11 per month $7,446.07 Principal & Interest $0.00 Property Tax (data not provided by mls) $408.04 Homeowner's InsuranceChange Payment Information



223 Periwinkle Lane | MLS# 1180306
This single family home located at 223 Periwinkle Lane, Lexington, NC 27292 is currently listed for sale with an asking price of $1,398,999. This property was built in 2006 and has 4 bedrooms and 3 full and 1 partial baths. Periwinkle Lane is located in the Tarawood Estates subdivision. Search Tarawood Estates real estate on anns.lakenormanrealty.com today.