
BEDS4
BATHS3 full
MLS#1227631
STATUSActive
PROPERTY TYPEResidential - Single Family
SUBDIVISIONHastings Hill Farm
Property Description
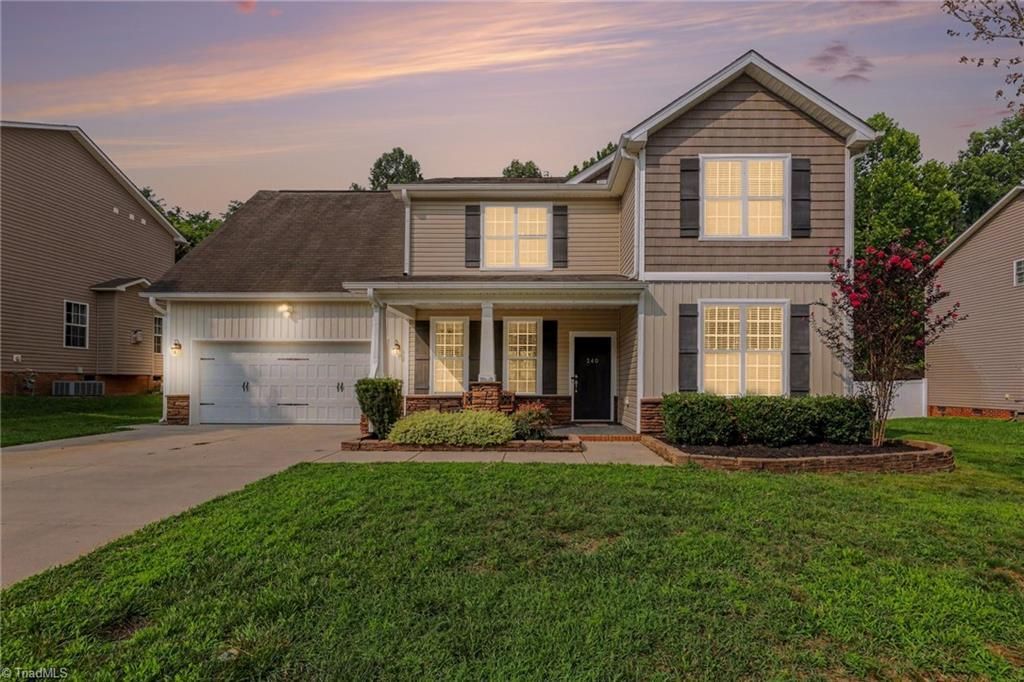
Below Tax Value!! Welcome home to this beautiful 4BR/3BA home in a fantastic location! Thoughtfully designed with a main-level in-law suite, a spacious Great Room with a cozy gas log FP, and an open kitchen featuring granite countertops, abundant cabinetry, a pantry, and a sunny breakfast area with easy access to the patio and semi-private backyard complete with a built-in gazebo???perfect for relaxing, grilling, or entertaining family and friends. Upstairs, a generous loft offers flexible space for a media room, home office, playroom, fitness area, or second living room. Escape to the spacious primary suite, your own private retreat featuring an ensuite bath with a relaxing garden tub and separate shower. Two additional bedrooms, a full bath, and a conveniently located laundry room complete the upper level. Just minutes from major highways, shopping and dining, this home offers the perfect blend of comfort, space, and location. A wonderful place to call home???priced to sell!
Property Features
Property Type: Residential - Single Family
Cooling: Central Air
Fireplaces: 1
Fuel Type: Electric, Natural Gas
Garage: Attached Garage, Front Load Garage
Garage: 2 car attached
Heating: Fireplace(s), Forced Air, Electric, Natural Gas
Lot Size: 0.25 Acres
Stories: 2.0
Year Built: 2013
Feature Descriptions
Appliance: Microwave, Dishwasher, Disposal, Free-Standing Range, Gas Water Heater
Days on Site: 4
Energy: Insulated Windows
Exterior: Garden
Exterior: Brick, Vinyl Siding
Fireplace: Gas Log, Great Room
Flooring: Carpet, Vinyl, Wood
Foundation: Slab
HOA: Yes
HOA Fee: 200
Interior: Great Room, Soaking Tub, In-Law Floorplan, Pantry
Lot: Subdivided
Lot Dimensions: 0.25 acre(s)
Sewer: Public Sewer
Total Rooms: 8
Water: Public
Water Heater: Gas
Local Schools
High School: East Forsyth
Middle School: East Forsyth
Elementary School: Sedge Garden
Listed By / Shown By
Listed By
Agency Name: Wilkinson Triad Realty
Shown By
Agent Name: Ann Scott
Agent Phone: (704) 763-2072
Agency Title: Lake Norman Realty

Estimate Your Payment
Estimated Payment
$ 2,222.62 per month $2,107.15 Principal & Interest $0.00 Property Tax (data not provided by mls) $115.47 Homeowner's InsuranceChange Payment Information



240 Water Mill Road | MLS# 1227631
This single family home located at 240 Water Mill Road, Kernersville, NC 27284 is currently listed for sale with an asking price of $395,900. This property was built in 2013 and has 4 bedrooms and 3 full baths. Water Mill Road is located in the Hastings Hill Farm subdivision. Search Hastings Hill Farm real estate on anns.lakenormanrealty.com today.