
BEDS3
BATHS2 full
MLS#1216970
STATUSPending
PROPERTY TYPEResidential -
SUBDIVISIONHunting Hills
Property Description
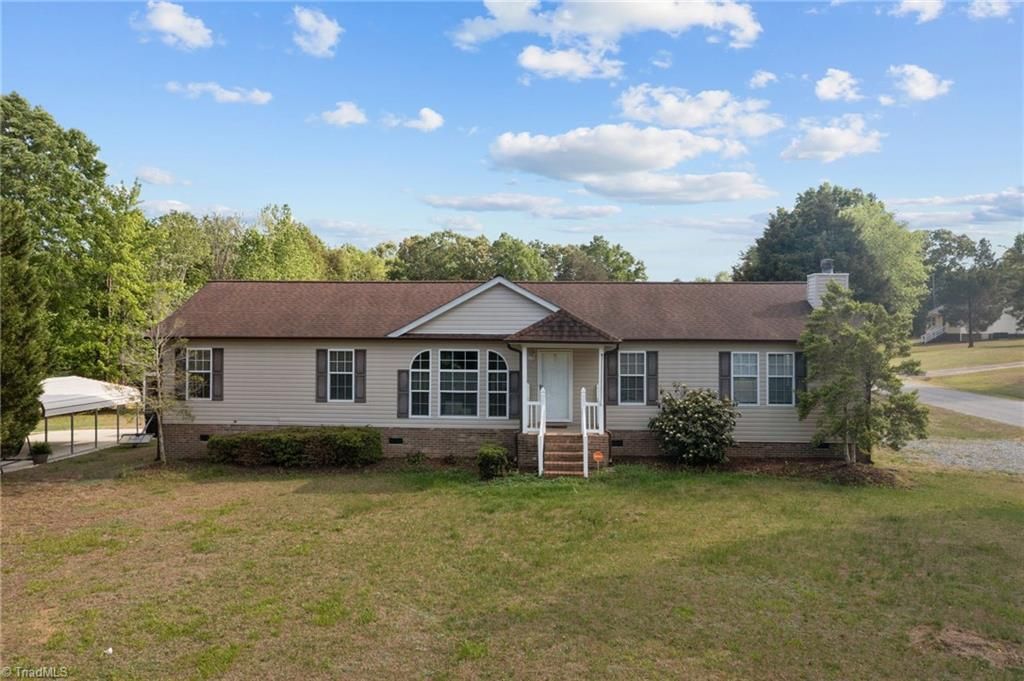
Wonderful Opportunity for great square footage in the AO/Western Alamance school zone. Sitting on a corner lot with 0.44 acres, it has a level yard with a storage building. Inside you'll find 2 living spaces, one with a wood burning fireplace, built in shelving and it is more open to the kitchen and back patio. Off the front entry, is another living area. The rear facing kitchen has granite countertops, an island with bar seating and lots of cabinets for storage and organizing. The owner suite is grand in size and ensuite bathroom has separate shower and soaking tub and double sink vanity. The walk in closet access is off the bedroom or the bathroom. Secondary bedrooms also are great sized with good closet space. Just minutes to downtown Burlington, gas station or Dollar General this home is move in ready. The Heat Pump was replaced in 2021 and seller is unsure of roof replacement date.
Property Features
Property Type: Residential -
Cooling: Central Air
Fireplaces: 1
Fuel Type: Electric
Garage: None
Heating: Forced Air, Heat Pump, Electric
Home Style: Ranch
Lot Size: 0.44 Acres
Stories: 1.0
Year Built: 2002
Feature Descriptions
Appliance: Microwave, Dishwasher, Range, Electric Water Heater
Attic: Access Only
Days on Site: 93
Exterior: Block, Vinyl Siding
Fireplace: Den
Flooring: Carpet, Laminate, Tile
Interior: Built-in Features, Ceiling Fan(s), Dead Bolt(s), Soaking Tub, Kitchen Island, Separate Shower, Solid Surface Counter
Lot: City Lot, Corner Lot, Level
Lot Dimensions: 0.44 acre(s)
Sewer: Public Sewer
Total Rooms: 7
Water: Public
Water Heater: Electric
Local Schools
High School: Western Alamance
Middle School: Western
Elementary School: Altamahaw-Ossipee
Listed By / Shown By
Listed By
Agency Name: Coldwell Banker Advantage
Shown By
Agent Name: Ann Scott
Agent Phone: (704) 763-2072
Agency Title: Lake Norman Realty

Estimate Your Payment
Estimated Payment
$ 1,487.73 per month $1,410.44 Principal & Interest $0.00 Property Tax (data not provided by mls) $77.29 Homeowner's InsuranceChange Payment Information



310 Carriage Loop | MLS# 1216970
This home located at 310 Carriage Loop, Burlington, NC 27217 is currently listed for sale with an asking price of $265,000. This property was built in 2002 and has 3 bedrooms and 2 full baths. Carriage Loop is located in the Hunting Hills subdivision. Search Hunting Hills real estate on anns.lakenormanrealty.com today.