
BEDS3
BATHS2 full 1 partial
MLS#1234735
STATUSActive
PROPERTY TYPEResidential - Single Family
SUBDIVISIONLewisville Trails
Property Description
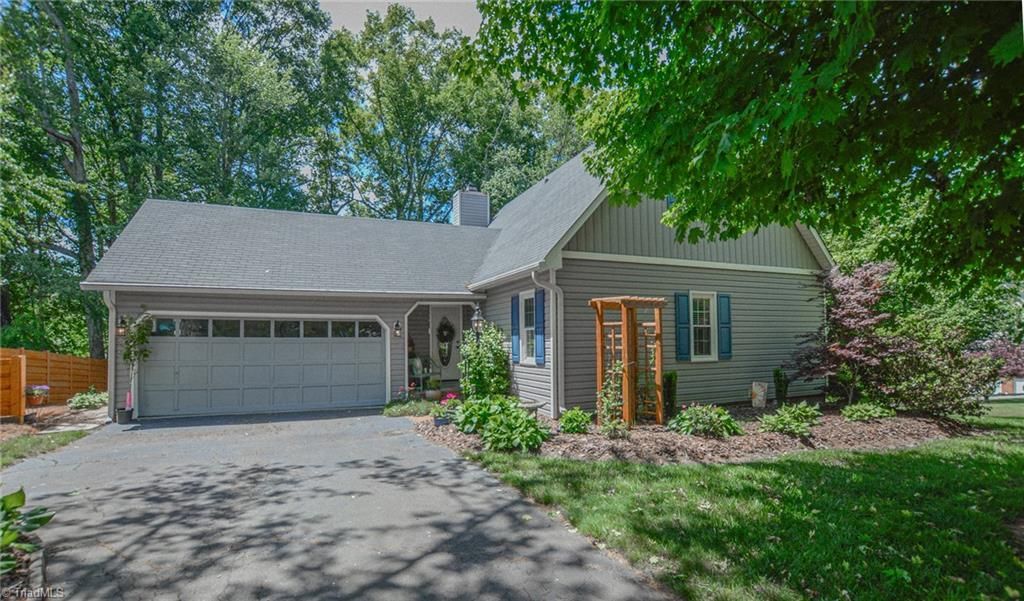
Open House 11/22 2:00-4:00. PRICE REDUCTION!! Make this wonderful 3 bedroom, 2.5 bath your home! This meticulously maintained beauty is nestled on almost half acre lot in Lewisville Trails. This meticulously maintained beauty features main level Primary en-suite, large living room with stone fireplace, half bath, sunny dining area and spacious kitchen with lots of cabinet and counter space, granite counters, tile backsplash and SS appliances. Upstairs offers 2 large bedrooms with generous sized closets and attic storage along with a full bath. The back yard is the rockstar of this property boasting a large deck, fenced in privacy and lush landscaping! Oversized 2 car garage allows ample parking with additional storage space. Kitchen appliances remain. NO HOA dues! Conveniently located to everything the quaint town of Lewisville has to offer with quick access to the heart of Winston Salem. One owner since 1993. Check WSFCS website for school assignment.
Property Features
Property Type: Residential - Single Family
Cooling: Central Air
Fenced: Yes
Fireplaces: 1
Fuel Type: Electric, Propane Gas
Garage: 2
Garage: Front Load Garage
Heating: Fireplace(s), Heat Pump, Electric, Propane
Lot Size: 0.48 Acres
Stories: 1.5
Year Built: 1985
Feature Descriptions
Appliance: Dishwasher, Free-Standing Range, Electric Water Heater
Attic: Eave Storage
Days on Site: 74
Exterior: Vinyl Siding
Exterior: Garden
Fireplace: Gas Log, Living Room
Flooring: Carpet, Tile, Wood
Interior: Ceiling Fan(s), Dead Bolt(s)
Lot: Partially Wooded, Subdivided
Lot Dimensions: 0.48 acre(s)
Sewer: Septic Tank
Total Rooms: 7
Water: Public
Water Heater: Electric
Wooded: Yes
Listed By / Shown By
Listed By
Agency Name: RE/MAX Preferred Properties
Shown By
Agent Name: Ann Scott
Agent Phone: (704) 763-2072
Agency Title: Lake Norman Realty

Estimate Your Payment
Estimated Payment
$ 2,020.51 per month $1,915.54 Principal & Interest $0.00 Property Tax (data not provided by mls) $104.97 Homeowner's InsuranceChange Payment Information



344 Lewisville Trails Road | MLS# 1234735
This single family home located at 344 Lewisville Trails Road, Lewisville, NC 27023 is currently listed for sale with an asking price of $359,900. This property was built in 1985 and has 3 bedrooms and 2 full and 1 partial baths. Lewisville Trails Road is located in the Lewisville Trails subdivision. Search Lewisville Trails real estate on anns.lakenormanrealty.com today.