
BEDS4
BATHS3 full
MLS#1242188
STATUSActive
PROPERTY TYPEResidential - Single Family
SUBDIVISIONTown And Country Estates
Property Description
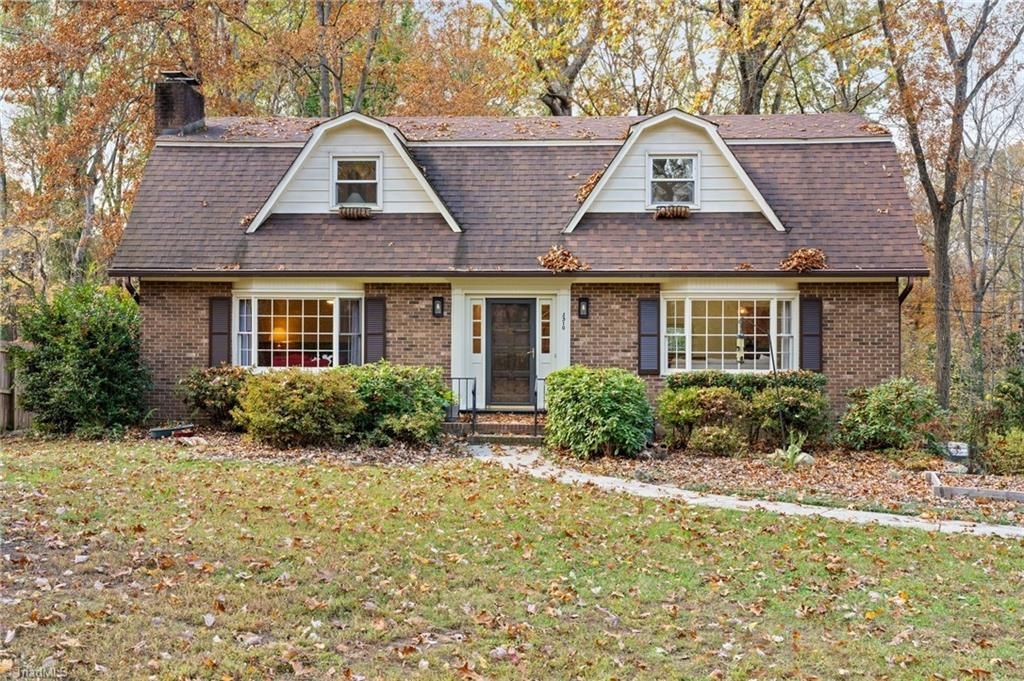
Welcome to 3510 Kingston Road, a distinctive Dutch Colonial brick home nestled in the established Town and Country Estates neighborhood of WSNC. Offering over 3,200 total square feet on a generous 0.57-acre lot, this 4-bedroom home stands out with its unique design and expansive, light-filled rooms. Thoughtful architectural details and two cozy fireplaces anchor the main living spaces, creating an inviting atmosphere for both quiet evenings and large-scale entertaining. You will Love to cozy up on the screened in back porch! The spacious layout includes a main-level primary suite alongside generously sized secondary bedrooms, plus a versatile lower-level basement offering both finished living space and unfinished storage. Enjoy the privacy of a mature, oversized lot with no HOA restrictions, all while being minutes from Reynolda Road, Wake Forest University, shopping, dining, and major commuter corridors. Experience timeless character, room to spread out, and unbeatable convenience.
Property Features
Property Type: Residential - Single Family
Cooling: Central Air, Heat Pump
Fireplaces: 2
Fuel Type: Electric
Garage: 2
Garage: Attached Carport, Basement Garage, Lower Level Garage
Heating: Forced Air, Heat Pump, Electric
Home Style: Dutch Colonial
Lot Size: 0.57 Acres
Stories: 1.5
Year Built: 1973
Feature Descriptions
Appliance: Microwave, Dishwasher, Disposal, Free-Standing Range, Cooktop, Gas Water Heater
Attic: Eave Storage
Days on Site: 4
Energy: Insulated Doors
Exterior: Brick
Fireplace: Gas Log, Basement, Den
Flooring: Carpet, Laminate, Tile, Vinyl, Wood
Interior: Built-in Features, Ceiling Fan(s), Dead Bolt(s), Soaking Tub, Separate Shower
Lot Dimensions: 0.57 acre(s)
Sewer: Public Sewer
Water: Public
Water Heater: Gas
Local Schools
High School: Mt. Tabor
Middle School: Paisley
Elementary School: Speas
Listed By / Shown By
Listed By
Agency Name: Pro Realty Group
Shown By
Agent Name: Ann Scott
Agent Phone: (704) 763-2072
Agency Title: Lake Norman Realty

Estimate Your Payment
Estimated Payment
$ 2,076.65 per month $1,968.76 Principal & Interest $0.00 Property Tax (data not provided by mls) $107.89 Homeowner's InsuranceChange Payment Information



3510 Kingston Road | MLS# 1242188
This single family home located at 3510 Kingston Road , Winston-Salem, NC 27106 is currently listed for sale with an asking price of $369,900. This property was built in 1973 and has 4 bedrooms and 3 full baths. Kingston Road is located in the Town And Country Estates subdivision. Search Town And Country Estates real estate on anns.lakenormanrealty.com today.