
BEDS4
BATHS3 full
MLS#1228829
STATUSActive
PROPERTY TYPEResidential - Single Family
SUBDIVISIONHavenwood
Property Description
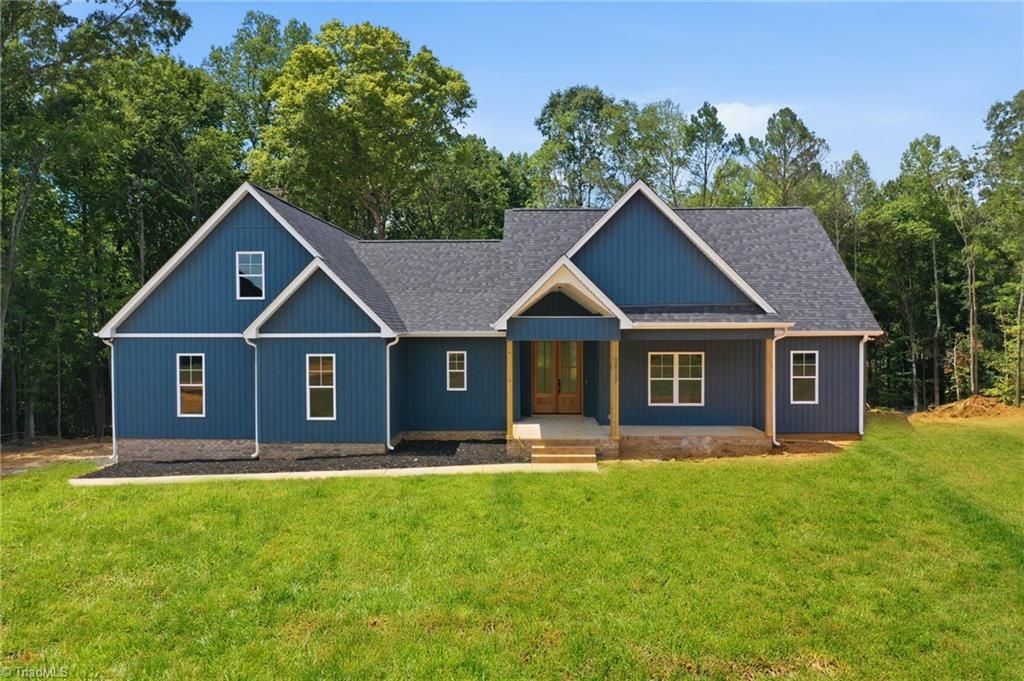
Luxury new construction by J. Carter Builders on a private 2.5-acres bordering Graham-Mebane Lake! 3 bedrooms plus a dedicated office/flex room on the main level, spacious 4th bedroom and bonus room upstairs. Spacious living room w/ floor-to-ceiling stone fireplace. Gourmet kitchen with tray ceiling, quartz countertops, a large center island, pot filler, stainless steel appliances, and a dream walk-in pantry with custom built-ins and counter space. Primary suite with walk-in closet has direct access to the laundry room featuring cabinetry, a sink, & counter space. Primary bath with double vanities, free-standing soaking tub and walk in shower. Vaulted covered front porch & covered back deck. Lot ideal for a future in-ground pool (septic field located in the front). Sealed crawlspace, custom wood closet shelving, 8'8" exterior doors, custom wainscoting, beautiful accent walls. Located just 1/2 mile from Graham-Mebane Lake Marina,8 minutes to DT Mebane, & 10 minutes to DT Graham.
Property Features
Property Type: Residential - Single Family
Cooling: Central Air
Fireplaces: 1
Fuel Type: Electric
Garage: Attached Garage, Side Load Garage
Garage: 2 car attached
Heating: Heat Pump, Electric
Home Style: Farmhouse
Lot Size: 2.50 Acres
Stories: 1.5
Year Built: 2026
Feature Descriptions
Appliance: Microwave, Oven, Dishwasher, Cooktop, Electric Water Heater
Attic: Pulldown Stairs
Exterior: Vinyl Siding
Fireplace: Living Room
Flooring: Carpet, Vinyl
Interior: Ceiling Fan(s), Kitchen Island, Pantry, Separate Shower, Solid Surface Counter
Lot: Partially Cleared
Lot Dimensions: 2.50 acre(s)
Sewer: Septic Tank
Total Rooms: 1
Water: Well
Water Heater: Electric
Local Schools
High School: Eastern Alamance
Middle School: Woodlawn
Elementary School: Pleasant Grove
Listed By / Shown By
Listed By
Agency Name: RE/MAX DIAMOND REALTY
Shown By
Agent Name: Ann Scott
Agent Phone: (704) 763-2072
Agency Title: Lake Norman Realty

Estimate Your Payment
Estimated Payment
$ 4,463.20 per month $4,231.32 Principal & Interest $0.00 Property Tax (data not provided by mls) $231.88 Homeowner's InsuranceChange Payment Information



3520 Bason Road | MLS# 1228829
This single family home located at 3520 Bason Road , Mebane, NC 27302 is currently listed for sale with an asking price of $795,000. This property was built in 2026 and has 4 bedrooms and 3 full baths. Bason Road is located in the Havenwood subdivision. Search Havenwood real estate on anns.lakenormanrealty.com today.