
BEDS4
BATHS3 full
MLS#1213876
STATUSPending
PROPERTY TYPEResidential - Single Family
SUBDIVISIONLewisville Trails
Property Description
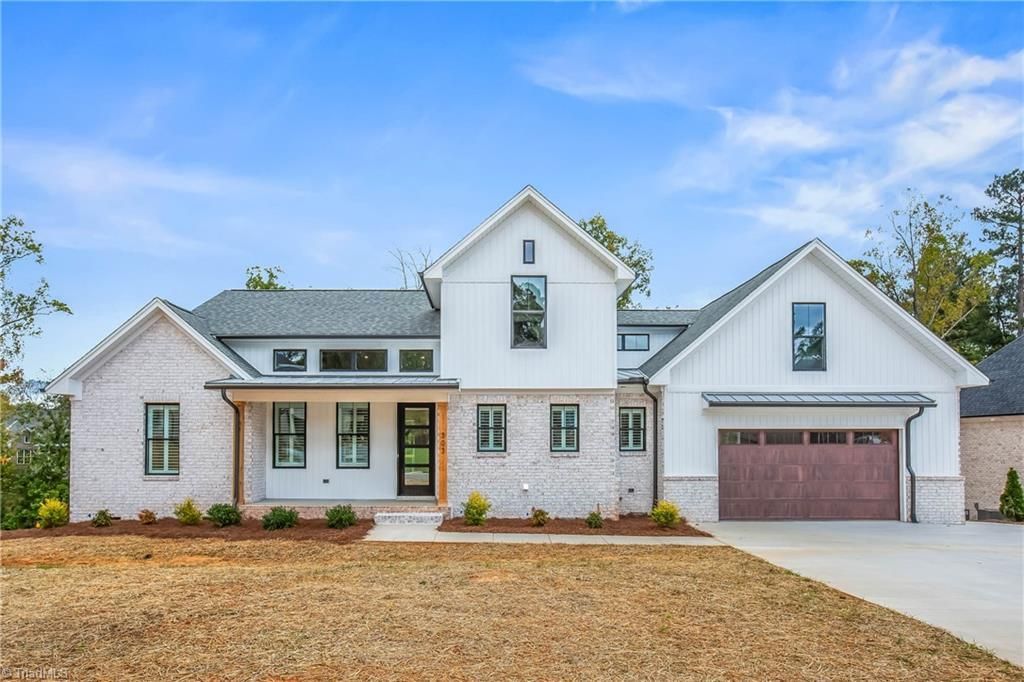
Luxury to-be built custom home on 1.91 private acres in established Lewisville Trails! This 3br/2.5ba home features a spacious bonus room and main-level office, offering exceptional flexibility. Main level features wide plank flooring and open floor plan. Kitchen complete with custom cabinetry, quartz countertops, tile backsplash and large island, opens to a great room with vaulted ceilings and fireplace. Primary suite has walk-in closet and bath with tile shower and separate soaking tub. Main level office offers a perfect work-from-home setup, while upstairs you'll find two well-sized secondary bedrooms and a large bonus room/flex space. Exquisite trim, craftsmanship and thoughtful design throughout. With construction just beginning, this is a rare opportunity for buyers to collaborate with the builder and personalize finishes, creating a truly custom home tailored to their vision. Photos are representative. Home currently under construction. Estimated completion date Aug - Oct 2026.
Property Features
Property Type: Residential - Single Family
Cooling: Central Air
Fireplaces: 1
Fuel Type: Electric
Garage: 2 car attached
Garage: Attached Garage
Heating: Heat Pump, Electric
Lot Size: 1.91 Acres
Stories: 1.5
Year Built: 2026
Feature Descriptions
Appliance: Microwave, Dishwasher, Free-Standing Range, Range Hood, Electric Water Heater
Attic: Walk in Attic
Days on Site: 222
Exterior: Brick, Vinyl Siding
Exterior: Garden
Fireplace: Living Room
Flooring: Carpet, Engineered Hardwood, Tile
Interior: Built-in Features, Ceiling Fan(s), Dead Bolt(s), Soaking Tub, Kitchen Island, Pantry, Separate Shower
Lot: Cleared, Corner Lot, Partially Wooded
Lot Dimensions: 1.91 acre(s)
Sewer: Septic Tank
Total Rooms: 8
Water: Public
Water Heater: Electric
Wooded: Yes
Local Schools
High School: West Forsyth
Middle School: Lewisville
Elementary School: Lewisville
Listed By / Shown By
Listed By
Agency Name: Real Broker LLC
Shown By
Agent Name: Ann Scott
Agent Phone: (704) 763-2072
Agency Title: Lake Norman Realty

Estimate Your Payment
Estimated Payment
$ 3,817.58 per month $3,619.25 Principal & Interest $0.00 Property Tax (data not provided by mls) $198.33 Homeowner's InsuranceChange Payment Information



358 Harvest Mill Drive | MLS# 1213876
This single family home located at 358 Harvest Mill Drive, Lewisville, NC 27023 is currently listed for sale with an asking price of $680,000. This property was built in 2026 and has 4 bedrooms and 3 full baths. Harvest Mill Drive is located in the Lewisville Trails subdivision. Search Lewisville Trails real estate on anns.lakenormanrealty.com today.