
BEDS4
BATHS3 full
MLS#1240925
STATUSActive
PROPERTY TYPEResidential - Single Family
SUBDIVISIONGrandview
Property Description
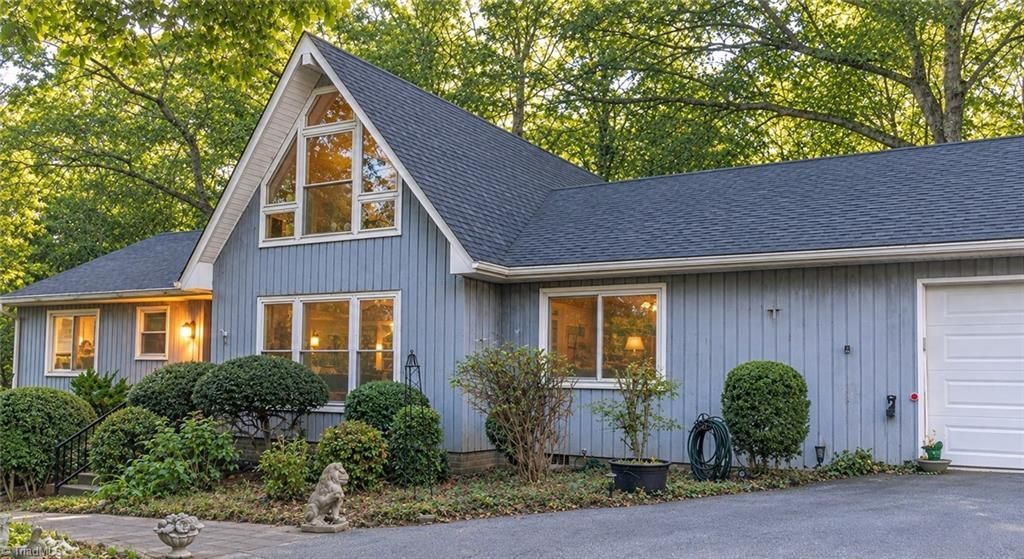
Distinctive architectural charm meets comfortable living in this stunning 4-bedroom, 3-bath A-frame retreat. A soaring loft and abundant built-in shelving add character and functionality, while thoughtful updatesâ??including a new roof (2025), granite kitchen countertops (2020), and modern flooringâ??blend timeless appeal with contemporary comfort. The main level offers two bedrooms with en-suite full baths, while the lower level features two additional bedrooms, a full bath, fireplace, and wet bar. Enjoy a spacious deck, patio, and wraparound walkway overlooking the expansive fenced lot, with a serene pond just beyond on 2.09 acres. Complete with a two-car garage, this exceptional home offers distinctive style, comfort, and peaceful surroundings.
Property Features
Property Type: Residential - Single Family
Cooling: Central Air, Zoned, Multi Units
Fenced: Yes
Fireplaces: 1
Fuel Type: Electric
Garage: 2 car attached
Garage: Attached Garage
Heating: Heat Pump, Multiple Systems, Electric
Home Style: A-Frame
Lot Size: 2.09 Acres
Stories: 1.0
Year Built: 1971
Feature Descriptions
Appliance: Dishwasher, Range, Cooktop, Electric Water Heater, Attic Fan
Attic: Pulldown Stairs
Days on Site: 5
Energy: Insulated Windows, Storm Windows
Exterior: Brick, Wood Siding
Exterior: Lighting, Dog Run, Garden, Gas Grill
Fireplace: Basement
Flooring: Carpet, Engineered Hardwood, Laminate, Tile, Vinyl, Wood
Interior: Guest Quarters, Built-in Features, Ceiling Fan(s), Interior Attic Fan, Kitchen Island, Pantry, Solid Surface Counter, Wet Bar
Lot: City Lot, Corner Lot, Natural Land, Partially Cleared, Partially Wooded
Lot Dimensions: 2.09 acre(s)
Sewer: Septic Tank
Total Rooms: 12
Water: Public
Water Heater: Electric
Wooded: Yes
Local Schools
High School: Reagan
Middle School: Jefferson
Elementary School: Vienna
Listed By / Shown By
Listed By
Agency Name: Coldwell Banker Advantage
Shown By
Agent Name: Ann Scott
Agent Phone: (704) 763-2072
Agency Title: Lake Norman Realty

Estimate Your Payment
Estimated Payment
$ 2,691.95 per month $2,552.10 Principal & Interest $0.00 Property Tax (data not provided by mls) $139.85 Homeowner's InsuranceChange Payment Information



3638 Clinedale Road | MLS# 1240925
This single family home located at 3638 Clinedale Road, Pfafftown, NC 27040 is currently listed for sale with an asking price of $479,500. This property was built in 1971 and has 4 bedrooms and 3 full baths. Clinedale Road is located in the Grandview subdivision. Search Grandview real estate on anns.lakenormanrealty.com today.