
BEDS2
BATHS2 full
MLS#1238740
STATUSActive
PROPERTY TYPEResidential - Single Family
SUBDIVISIONAbbington Place
Property Description
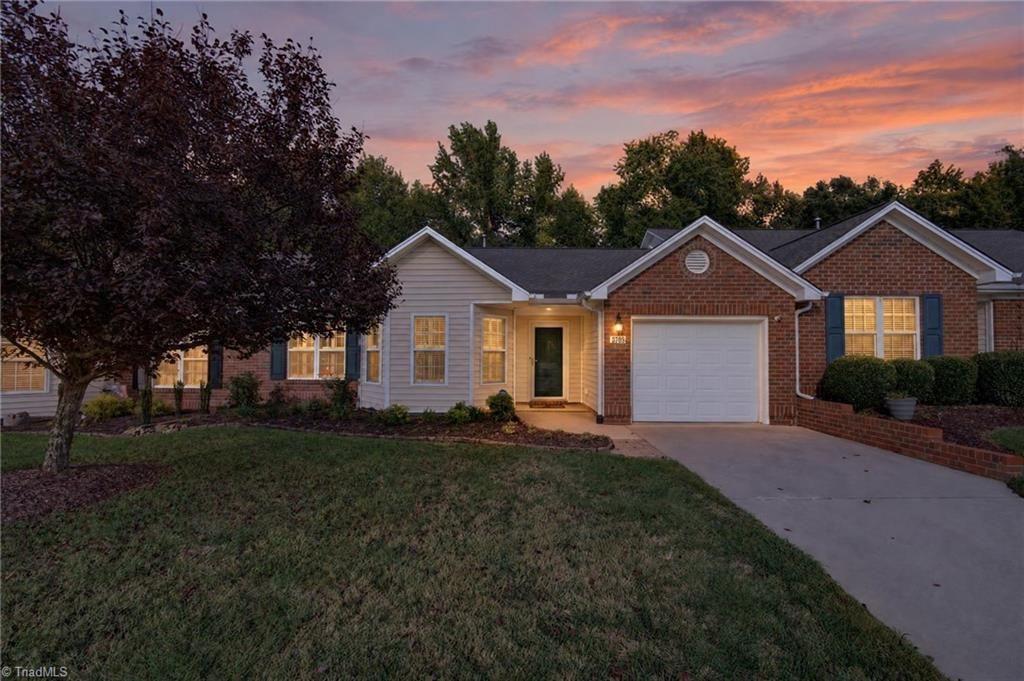
LOCATION, LOCATION, LOCATION! Immaculately maintained, 1-level 2BR/2BA townhome in quaint Abbington Place, just off University Dr & 2â??3 mins from Alamance Crossing, shopping, dining, Joe Davidson Park & more! Only 2 owners! Welcoming foyer with chair rail crown molding leads to kitchen with tile-look stone flooring, plantation shutters, 2025 stainless appliances & sunny, window-surround breakfast area. Open dining/family room boasts engineered hardwoods, chair rail crown molding, soaring cathedral ceiling & gas-log fireplace. French doors lead to a stunning sunroom with cathedral ceiling & oversized Palladian window! Spacious primary suite offers plantation shutters, walk-in closet & bath with double vanity & walk-in shower. 2nd BR features 2 closets, including a 7' walk-in, with full bath steps away. Separate laundry room. Enjoy a landscaped 22'x14' rear patio with walk-in utility closet & wooded backdrop for privacy. Covered front porch & attached one-car garage complete this gem!
Property Features
Property Type: Residential - Single Family
Cooling: Central Air
Fireplaces: 1
Fuel Type: Electric, Natural Gas
Garage: 1 car attached
Garage: Attached Garage
Heating: Forced Air, Electric, Natural Gas
Lot Size: 0.05 Acres
Stories: 1.0
Year Built: 2006
Feature Descriptions
Appliance: Gas Water Heater
Days on Site: 34
Exterior: Brick, Vinyl Siding
Fireplace: Gas Log, Living Room
Flooring: Carpet, Engineered Hardwood, Stone, Vinyl
Foundation: Slab
HOA: Yes
HOA Fee: 144.18
Interior: Ceiling Fan(s), Separate Shower, Vaulted Ceiling(s)
Lot Dimensions: 0.05 acre(s)
Sewer: Public Sewer
Total Rooms: 8
Water: Public
Water Heater: Gas
Local Schools
High School: Williams
Middle School: Turrentine
Elementary School: Highland
Listed By / Shown By
Listed By
Agency Name: Barbour & Company
Shown By
Agent Name: Ann Scott
Agent Phone: (704) 763-2072
Agency Title: Lake Norman Realty

Estimate Your Payment
Estimated Payment
$ 1,684.23 per month $1,596.73 Principal & Interest $0.00 Property Tax (data not provided by mls) $87.50 Homeowner's InsuranceChange Payment Information



3709 Tartan Lane | MLS# 1238740
This single family home located at 3709 Tartan Lane , Burlington, NC 27215 is currently listed for sale with an asking price of $300,000. This property was built in 2006 and has 2 bedrooms and 2 full baths. Tartan Lane is located in the Abbington Place subdivision. Search Abbington Place real estate on anns.lakenormanrealty.com today.