
BEDS4
BATHS2 full 1 partial
MLS#1226988
STATUSActive
PROPERTY TYPEResidential - Single Family
SUBDIVISIONHamilton Forest
Property Description
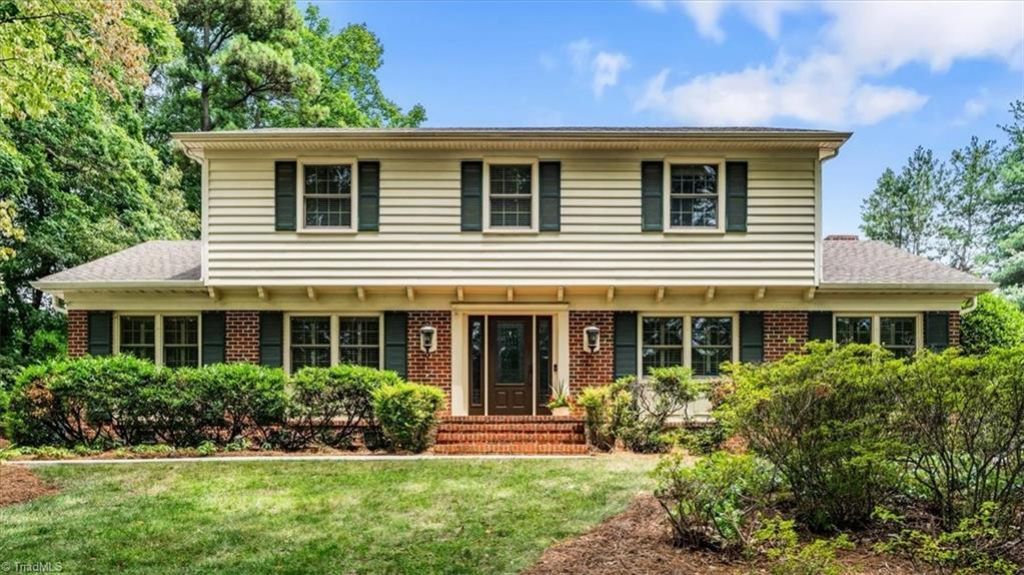
Charm galore in this 2 story traditional! Large, welcoming entry with a beautiful staircase and molding that adds elevated style! This home has been meticulously cared for and offers lots of space to spread out in! Living and Dining room + a nice den with fireplace and some built in cabinets. The den easily accesses the GIANT sunroom that has endless possibilities for use! There is also a nice storage "room" just off the sunroom! Pretty kitchen with lots of cooking space + a breakfast area! Upstairs is a nice Primary suite with beautiful updated ensuite bath! 3 more bedrooms and full bath upstairs. Very nice fenced in back yard with a wonderful patio that lends itself to lots of cook outs and entertaining! Storage building great for yard tools! Located overlooking Brown Bark park! Fun sledding in the winter, an annual 4th of July parade for the kids in the summer! Sidewalks to exercise on year round! Convenient to shopping and dining! Come take a look at this beauty!
Property Features
Property Type: Residential - Single Family
Cooling: Central Air
Fenced: Yes
Fireplaces: 1
Fuel Type: Natural Gas
Heating: Forced Air, Natural Gas
Home Style: Traditional
Lot Size: 0.34 Acres
Stories: 2.0
Year Built: 1968
Feature Descriptions
Appliance: Microwave, Dishwasher, Disposal, Free-Standing Range, Gas Water Heater
Attic: Pulldown Stairs
Days on Site: 10
Exterior: Brick, Vinyl Siding
Fireplace: Den
Flooring: Engineered Hardwood, Tile, Wood
Interior: Built-in Features, Dead Bolt(s)
Lot: City Lot
Lot Dimensions: 0.34 acre(s)
Sewer: Public Sewer
Total Rooms: 12
Water: Public
Water Heater: Gas
Local Schools
High School: Grimsley
Middle School: Kiser
Elementary School: Sternberger
Listed By / Shown By
Listed By
Agency Name: Berkshire Hathaway HomeServices Yost & Little Realty
Shown By
Agent Name: Ann Scott
Agent Phone: (704) 763-2072
Agency Title: Lake Norman Realty

Estimate Your Payment
Estimated Payment
$ 3,228.10 per month $3,060.39 Principal & Interest $0.00 Property Tax (data not provided by mls) $167.71 Homeowner's InsuranceChange Payment Information



3912 Watauga Drive | MLS# 1226988
This single family home located at 3912 Watauga Drive , Greensboro, NC 27410 is currently listed for sale with an asking price of $575,000. This property was built in 1968 and has 4 bedrooms and 2 full and 1 partial baths. Watauga Drive is located in the Hamilton Forest subdivision. Search Hamilton Forest real estate on anns.lakenormanrealty.com today.