
BEDS2
BATHS2 full 1 partial
MLS#1183348
STATUSActive
PROPERTY TYPEResidential - Single Family
SUBDIVISIONCastlewood
Property Description
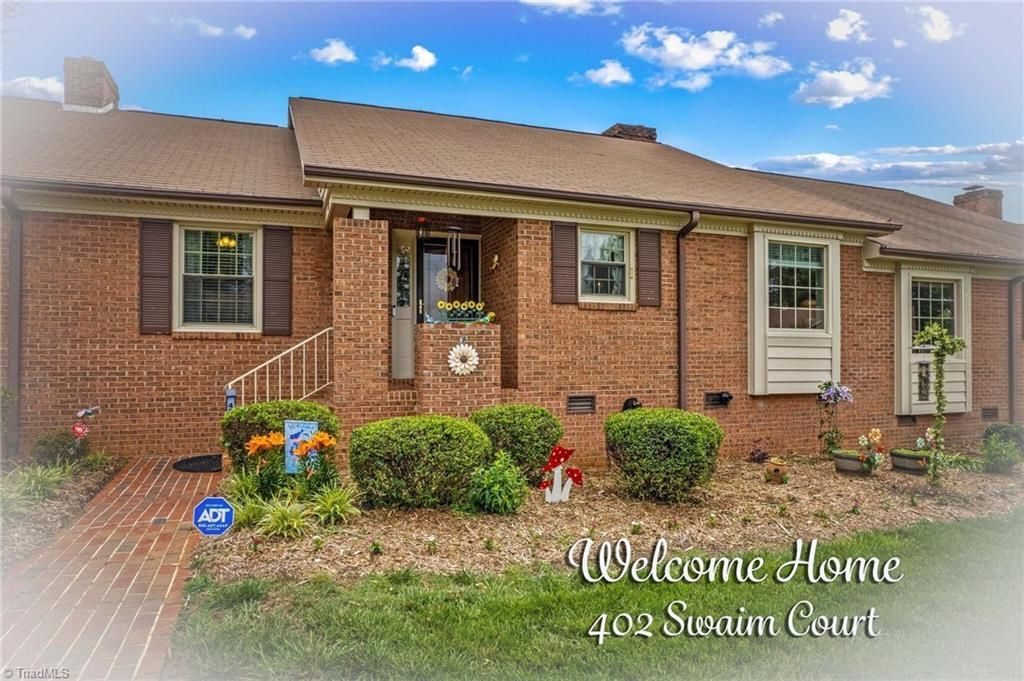
Welcome to this exceptional townhome in the Castlewood subdivision! Boasting 2 bedrooms, 2.5 baths, 2 car garage and over 1,800 sf, this home offers comfort and convenience close to I-85, the hospital, dining, and shopping. The spacious living area features a brick fireplace and electric insert, leading to a bright sunroom???perfect for an office or relaxing. A large kitchen with stainless appliances and ample prep space is ideal for cooking and entertaining. The primary suite has a walk-in closet, double vanity, and marble-surround walk-in shower. The second bedroom is generous, with a tub/shower combo bath. The basement includes 442 sf of finished space with an extra half bath and a 268 sf workshop with utility sink. Don???t forget the enclosed crawl area for storage or a wine cellar! No worries about stairs???this home includes a mobile stair lift. Outside, enjoy beautiful landscaping and a peaceful setting. HVAC 2020???everything???s updated and move in ready! VA loan that is assumable!
Property Features
Property Type: Residential - Single Family
Cooling: Central Air
Fireplaces: 1
Fuel Type: Electric, Natural Gas
Garage: Attached Garage, Basement Garage
Garage: 2 car attached
Heating: Forced Air, Electric, Natural Gas
Lot Size: 0.04 Acres
Stories: 1.0
Year Built: 1985
Feature Descriptions
Appliance: Microwave, Built-In Refrigerator, Dishwasher, Range, Electric Water Heater
Attic: Access Only
Days on Site: 410
Exterior: Brick, Vinyl Siding
Fireplace: Living Room
Flooring: Tile, Wood
HOA: Yes
HOA Fee: 161.7
Interior: Kitchen Island, Pantry
Lot: Subdivided
Lot Dimensions: 0.04 acre(s)
Sewer: Public Sewer
Total Rooms: 7
Water: Public
Water Heater: Electric
Room Sizes
Sunroom: 13ft 4in x 7ft 1in Level - Main
Bonus Room: 15ft 11in x 22ft 2in Level - Basement
Living Room: 18ft 8in x 14ft 11in Level - Main
Dining Room: 8ft 7in x 12ft 7in Level - Main
Primary Bedroom: 14ft 3in x 12ft 1in Level - Main
Kitchen: 10ft 0in x 12ft 7in Level - Main
Bedroom 2: 14ft 3in x 11ft 2in Level - Main
Listed By / Shown By
Listed By
Agency Name: TMR Realty, Inc.
Agency Contact: 7046452184
Shown By
Agent Name: Ann Scott
Agent Phone: (704) 763-2072
Agency Title: Lake Norman Realty

Estimate Your Payment
Estimated Payment
$ 1,728.58 per month $1,638.77 Principal & Interest $0.00 Property Tax (data not provided by mls) $89.80 Homeowner's InsuranceChange Payment Information



402 Swaim Court | MLS# 1183348
This single family home located at 402 Swaim Court, Salisbury, NC 28147 is currently listed for sale with an asking price of $307,900. This property was built in 1985 and has 2 bedrooms and 2 full and 1 partial baths. Swaim Court is located in the Castlewood subdivision. Search Castlewood real estate on anns.lakenormanrealty.com today.