
BEDS3
BATHS2 full
MLS#1240062
STATUSActive
PROPERTY TYPEResidential - Single Family
SUBDIVISIONGrandview
Property Description
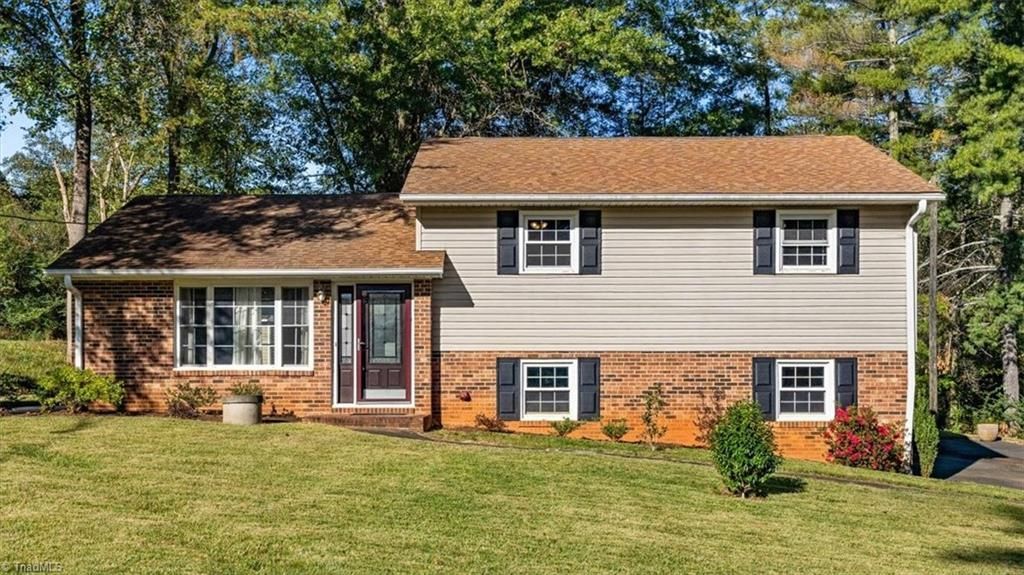
Discover space, character, and versatility at 4530 Chebar Drive in Pfafftown! This 3-bedroom, 2-bath home sits on approximately 0.46 acres in the Grandview community. The main level features hardwood floors and a kitchen with granite countertops, a center island, and ample workspace. A sunroom with a vaulted ceiling overlooks the backyard, creating an inviting spot for morning coffee or relaxing at the end of the day. The lower-level den offers additional room for entertaining, hobbies, or movie nights, while a separate office provides a dedicated workspace. Three upper-level bedrooms complete the flexible split-level layout. A paved driveway and outdoor storage building add everyday convenience. Schedule your showing and explore the possibilities!
Property Features
Property Type: Residential - Single Family
Cooling: Central Air
Fireplaces: 1
Fuel Type: Electric
Heating: Fireplace(s), Heat Pump, Electric
Lot Size: 0.48 Acres
Year Built: 1974
Feature Descriptions
Appliance: Dishwasher, Free-Standing Range, Electric Water Heater
Days on Site: 25
Exterior: Brick, Vinyl Siding
Fireplace: Basement
Flooring: Carpet, Laminate, Wood
Lot Dimensions: 0.48 acre(s)
Sewer: Septic Tank
Total Rooms: 7
Water: Public
Water Heater: Electric
Room Sizes
Bedroom 4: 13ft 9in x 14ft 5in Level - Upper
Bedroom 2: 13ft 10in x 10ft 11in Level - Upper
Dining Room: 14ft 8in x 9ft 1in Level - Main
Living Room: 14ft 4in x 18ft 9in Level - Main
Bedroom 3: 10ft 3in x 12ft 6in Level - Upper
Recreation Room: 13ft 9in x 21ft 6in Level - Lower
Bonus Room: 11ft 10in x 17ft 0in Level - Main
Listed By / Shown By
Listed By
Agency Name: United Realty Group Inc
Shown By
Agent Name: Ann Scott
Agent Phone: (704) 763-2072
Agency Title: Lake Norman Realty

Estimate Your Payment
Estimated Payment
$ 1,795.95 per month $1,702.64 Principal & Interest $0.00 Property Tax (data not provided by mls) $93.30 Homeowner's InsuranceChange Payment Information



4530 Chebar Drive | MLS# 1240062
This single family home located at 4530 Chebar Drive, Pfafftown, NC 27040 is currently listed for sale with an asking price of $319,900. This property was built in 1974 and has 3 bedrooms and 2 full baths. Chebar Drive is located in the Grandview subdivision. Search Grandview real estate on anns.lakenormanrealty.com today.