
BEDS3
BATHS2 full 1 partial
MLS#1241915
STATUSActive
PROPERTY TYPEResidential - Single Family
SUBDIVISIONCountry Meadows
Property Description
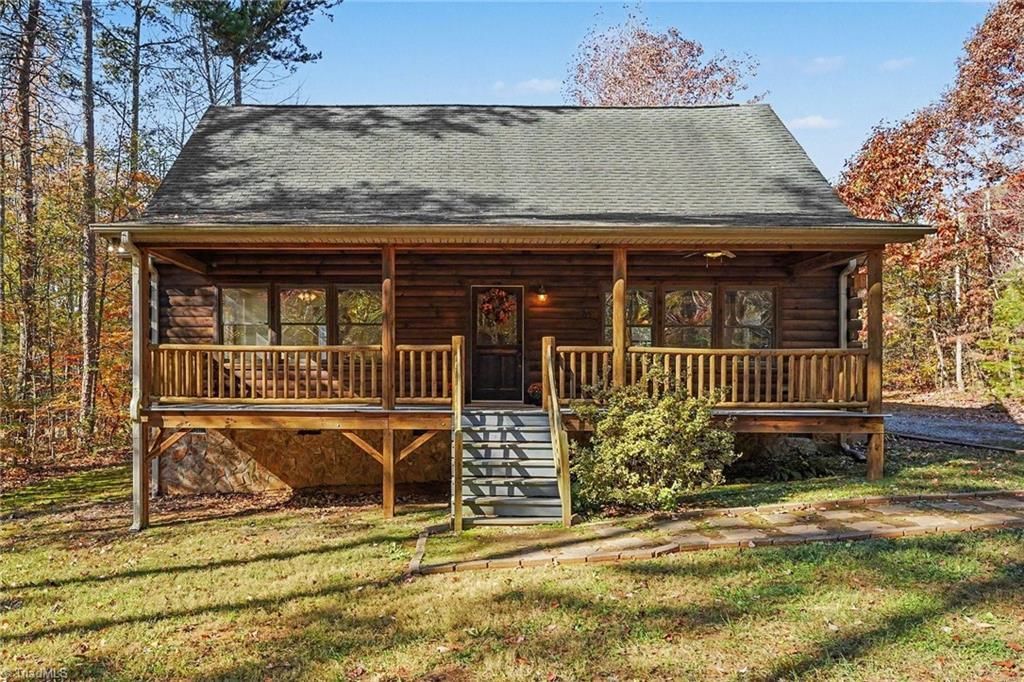
Nestled in the trees you'll find a charming log home with an inviting rocking chair front porch.It's located on almost an acre home-site in the peaceful Country Meadows community. Step inside to an open living room that flows seamlessly into the kitchen. Soaring two-story vaulted ceilings create a bright, spacious feel, while the upstairs loft overlooks the main living area and is ideal for a home office, game room or crafting.Just off the kitchen you'll find a sunroom, that's perfect for relaxing with a cup of coffee and looking at nature. From the kitchen toward the hall there's a feature wall that would be perfect for a coffee bar or console with a display of artwork. The primary en suite bedroom is conveniently located on the main level, with two other bedrooms and a bath upstairs.Your country retreat is less than 10 minutes to the Toyota Battery Plant and just a short drive to Greensboro or Burlington. Come take a tour and make this country retreat your home today!
Property Features
Property Type: Residential - Single Family
Cooling: Central Air
Fuel Type: Electric
Heating: Heat Pump, Electric
Home Style: Log
Lot Size: 0.99 Acres
Stories: 1.5
Year Built: 2004
Feature Descriptions
Appliance: Microwave, Free-Standing Range, Cooktop, Electric Water Heater
Attic: Eave Storage
Days on Site: 5
Exterior: Log
Flooring: Carpet, Laminate, Tile
Interior: Great Room, Ceiling Fan(s), Dead Bolt(s), Soaking Tub, Pantry, Separate Shower, Vaulted Ceiling(s)
Lot: Wooded
Lot Dimensions: 0.99 acre(s)
Sewer: Septic Tank
Total Rooms: 8
Water: Well
Water Heater: Electric
Wooded: Yes
Local Schools
High School: Southeast
Middle School: Southeast
Elementary School: Nathanael Greene
Listed By / Shown By
Listed By
Agency Name: Keller Williams One
Shown By
Agent Name: Ann Scott
Agent Phone: (704) 763-2072
Agency Title: Lake Norman Realty

Estimate Your Payment
Estimated Payment
$ 2,021.07 per month $1,916.07 Principal & Interest $0.00 Property Tax (data not provided by mls) $105.00 Homeowner's InsuranceChange Payment Information



4899 Scythe Court | MLS# 1241915
This single family home located at 4899 Scythe Court, Julian, NC 27283 is currently listed for sale with an asking price of $360,000. This property was built in 2004 and has 3 bedrooms and 2 full and 1 partial baths. Scythe Court is located in the Country Meadows subdivision. Search Country Meadows real estate on anns.lakenormanrealty.com today.