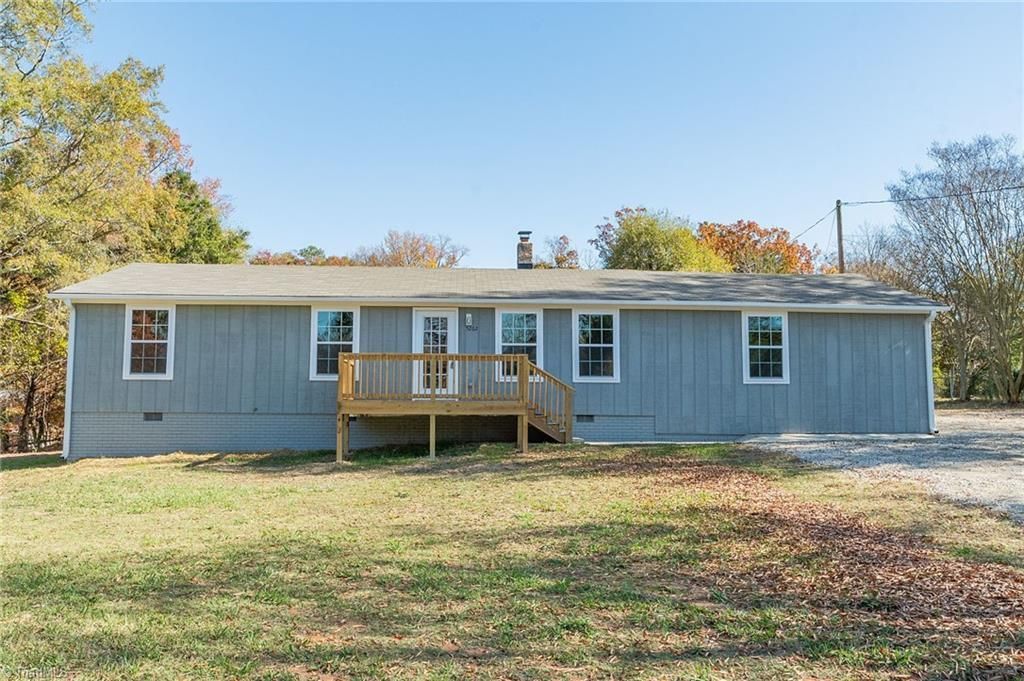

BEDS3
BATHS1 full 1 partial
MLS#1241947
STATUSActive
PROPERTY TYPEResidential - Single Family
Property Description
**SELLER OFFERING INCENTIVES up to $10,000 IN CONCESSIONS OR A RATE BUYDOWN!!** Completely remodeled and move-in ready! This 3-bedroom, 1.5-bath home has been gutted and beautifully transformed with new windows, flooring, walls, doors, HVAC, and fresh finishes throughout!! Situated on a spacious 0.53-acre lot, the property also features an attached 2-car garage for added convenience. BONUS FEATURE! A detached building offers incredible potential for a future accessory dwelling unit (ADU), guest space, home office, or workshop! With roughed in plumbing already in place, the possibilities are exciting! Buyer to verify permitted uses and conversion requirements. Enjoy the feel of a refreshed home with the added bonus of space, flexibility, and future possibilities. Schedule your showing today!
Property Features
Property Type: Residential - Single Family
Cooling: Central Air
Fenced: Yes
Fuel Type: Electric
Garage: 2 car attached
Garage: Attached Garage
Heating: Heat Pump, Electric
Lot Size: 0.53 Acres
Stories: 1.0
Year Built: 1964
Feature Descriptions
Appliance: Dishwasher, Free-Standing Range, Electric Water Heater
Attic: Access Only, Pulldown Stairs
Days on Site: 6
Exterior: Wood Siding
Flooring: Vinyl
Interior: Dead Bolt(s)
Lot Dimensions: 0.53 acre(s)
Sewer: Public Sewer, Septic Tank
Total Rooms: 8
Water: Public
Water Heater: Electric
Room Sizes
Kitchen: 13ft 8in x 9ft 5in Level - Main
Laundry: 5ft 4in x 6ft 2in Level - Main
Living Room: 11ft 2in x 17ft 10in Level - Main
Dining Room: 13ft 8in x 9ft 11in Level - Main
Primary Bedroom: 11ft 2in x 10ft 4in Level - Main
Bedroom 2: 10ft 4in x 9ft 10in Level - Main
Enclosed Porch: 9ft 10in x 14ft 6in Level - Main
Bedroom 3: 11ft 2in x 9ft 10in Level - Main
Listed By / Shown By
Listed By
Agency Name: Local R.E. Inc.
Shown By
Agent Name: Ann Scott
Agent Phone: (704) 763-2072
Agency Title: Lake Norman Realty

Estimate Your Payment
Estimated Payment
$ 1,346.82 per month $1,276.85 Principal & Interest $0.00 Property Tax (data not provided by mls) $69.97 Homeowner's InsuranceChange Payment Information



5262 Rosedale Street | MLS# 1241947
This single family home located at 5262 Rosedale Street, Trinity, NC 27370 is currently listed for sale with an asking price of $239,900. This property was built in 1964 and has 3 bedrooms and 1 full and 1 partial baths. Search Trinity real estate on anns.lakenormanrealty.com today.