
BEDS3
BATHS2 full 1 partial
MLS#1242337
STATUSActive
PROPERTY TYPEResidential - Single Family
SUBDIVISIONBrassfield Meadows
Property Description
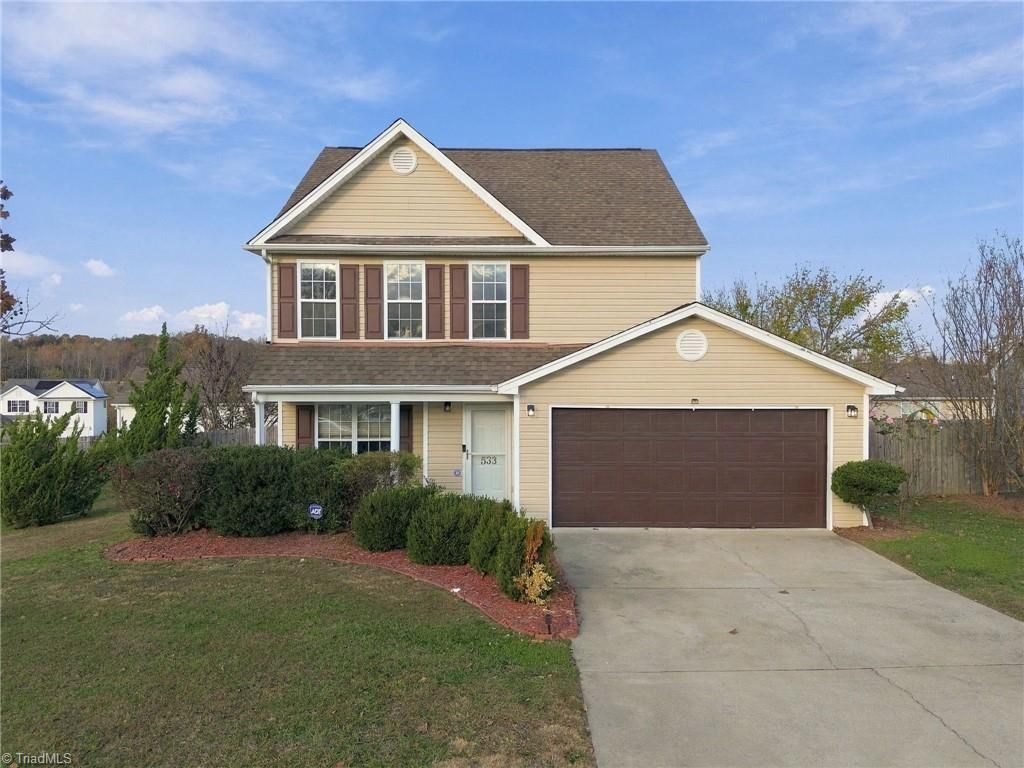
MOVE-IN READY in Brassfield Meadows! Fresh paint, new luxury vinyl plank flooring on the main level & professionally cleaned carpets refresh this 3-bedroom, 2.5-bath home with an attached 2-car garage. A covered front porch welcomes you to a bright living room with a corner fireplace & built-in display shelves. The kitchen features ample cabinets & counter space, a pantry & stainless steel appliances, including the refrigerator, all remaining (not warranted). The dining area opens to the rear deck for outdoor entertaining. Upstairs, the spacious primary suite offers a vaulted ceiling, ceiling fan & private bath with double vanity, garden tub & separate shower. Two additional bedrooms & a full hall bath complete the upper level. Enjoy a landscaped backyard with trees, privacy fencing & a storage building for tools & lawn equipment. HVAC serviced 11/17/2026. Garage door replaced in 2025. Washer/dryer remain, not warranted.
Property Features
Property Type: Residential - Single Family
Cooling: Central Air
Fenced: Yes
Fireplaces: 1
Fuel Type: Natural Gas
Garage: 2 car attached
Garage: Attached Garage
Heating: Forced Air, Natural Gas
Home Style: Traditional
Lot Size: 0.20 Acres
Stories: 2.0
Year Built: 2003
Feature Descriptions
Appliance: Microwave, Dishwasher, Disposal, Free-Standing Range, Gas Water Heater
Attic: Pulldown Stairs
Days on Site: 1
Exterior: Vinyl Siding
Fireplace: Gas Log, Living Room
Flooring: Carpet, Vinyl
Foundation: Slab
Interior: Ceiling Fan(s), Dead Bolt(s), Soaking Tub, Pantry, Separate Shower, Vaulted Ceiling(s)
Lot: Cleared, Level
Lot Dimensions: 0.20 acre(s)
Sewer: Public Sewer
Total Rooms: 6
Water: Public
Water Heater: Gas
Local Schools
High School: Western Alamance
Middle School: Western
Elementary School: Altamahaw-Ossipee
Listed By / Shown By
Listed By
Agency Name: Keller Williams Central
Agency Contact: Keller Williams Central 336-227-4433
Shown By
Agent Name: Ann Scott
Agent Phone: (704) 763-2072
Agency Title: Lake Norman Realty

Estimate Your Payment
Estimated Payment
$ 1,656.16 per month $1,570.11 Principal & Interest $0.00 Property Tax (data not provided by mls) $86.04 Homeowner's InsuranceChange Payment Information



533 Creekview Court | MLS# 1242337
This single family home located at 533 Creekview Court, Burlington, NC 27217 is currently listed for sale with an asking price of $295,000. This property was built in 2003 and has 3 bedrooms and 2 full and 1 partial baths. Creekview Court is located in the Brassfield Meadows subdivision. Search Brassfield Meadows real estate on anns.lakenormanrealty.com today.