
BEDS3
BATHS2 full
MLS#1241167
STATUSActive
PROPERTY TYPEResidential - Single Family
Property Description
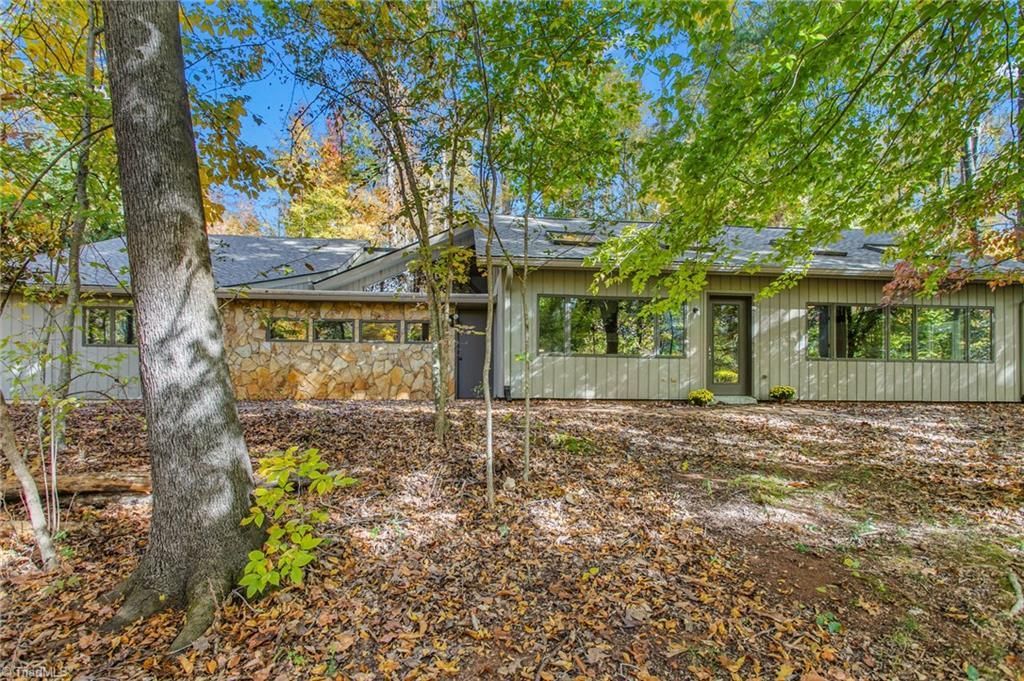
A one-of-a-kind timber frame home on a quiet wooded lot that adjoins the neighborhood pond. Step inside and the ceiling opens up: soaring vaults, rustic exposed beams, and a wall of windows running nearly to the peak, framing the woods and water. The big updates are done: new kitchen, new primary bath, new LVP flooring, new roof, and fresh paint inside and out. And itâ??s exceptionally energy efficient: structural insulated panels create a tight, well-insulated shell, paired with ductless mini-splits for heating and cooling. Single-level living with 3 bedrooms, 2 baths, and a ladder-access loft, perfect for a quiet nook. Out back, walk to the pond with its surrounding trail, dock, and stocked fishing. Quiet road, easy access to I-840.
Property Features
Property Type: Residential - Single Family
Fireplaces: 1
Fuel Type: Electric
Garage: 2 car attached
Garage: Attached Garage
Heating: Baseboard, Electric
Home Style: Transitional
Lot Size: 2.05 Acres
Stories: 1.0
Year Built: 1977
Feature Descriptions
Appliance: Microwave, Dishwasher, Free-Standing Range, Electric Water Heater
Attic: Floored Attic, Pulldown Stairs
Days on Site: 1
Exterior: Wood Siding
Fireplace: Double Sided, Living Room
Flooring: Carpet, Vinyl
Foundation: Slab
HOA: Yes
HOA Fee: 0
Interior: Vaulted Ceiling(s)
Lot: Wooded
Lot Dimensions: 2.05 acre(s)
Sewer: Septic Tank
Total Rooms: 7
Water: Well
Water Heater: Electric
Wooded: Yes
Room Sizes
Living Room: 27ft 7in x 34ft 10in Level - Main
Bedroom 2: 10ft 6in x 16ft 2in Level - Main
Bedroom 3: 9ft 9in x 15ft 2in Level - Main
Primary Bedroom: 28ft 0in x 15ft 11in Level - Main
Kitchen: 14ft 1in x 17ft 8in Level - Main
Loft: 28ft 0in x 15ft 0in Level - Second
Laundry: 10ft 8in x 11ft 0in Level - Main
Local Schools
High School: Northeast
Middle School: Northeast
Elementary School: Brightwood
Listed By / Shown By
Listed By
Agency Name: Keller Williams One
Shown By
Agent Name: Ann Scott
Agent Phone: (704) 763-2072
Agency Title: Lake Norman Realty

Estimate Your Payment
Estimated Payment
$ 2,633.01 per month $2,496.21 Principal & Interest $0.00 Property Tax (data not provided by mls) $136.79 Homeowner's InsuranceChange Payment Information



6025 Bush Road | MLS# 1241167
This single family home located at 6025 Bush Road, Browns Summit, NC 27214 is currently listed for sale with an asking price of $469,000. This property was built in 1977 and has 3 bedrooms and 2 full baths. Search Browns Summit real estate on anns.lakenormanrealty.com today.