
BEDS3
BATHS2 full
MLS#1242417
STATUSActive
PROPERTY TYPEResidential - Mobile Home
SUBDIVISIONSedalia Glen
Property Description
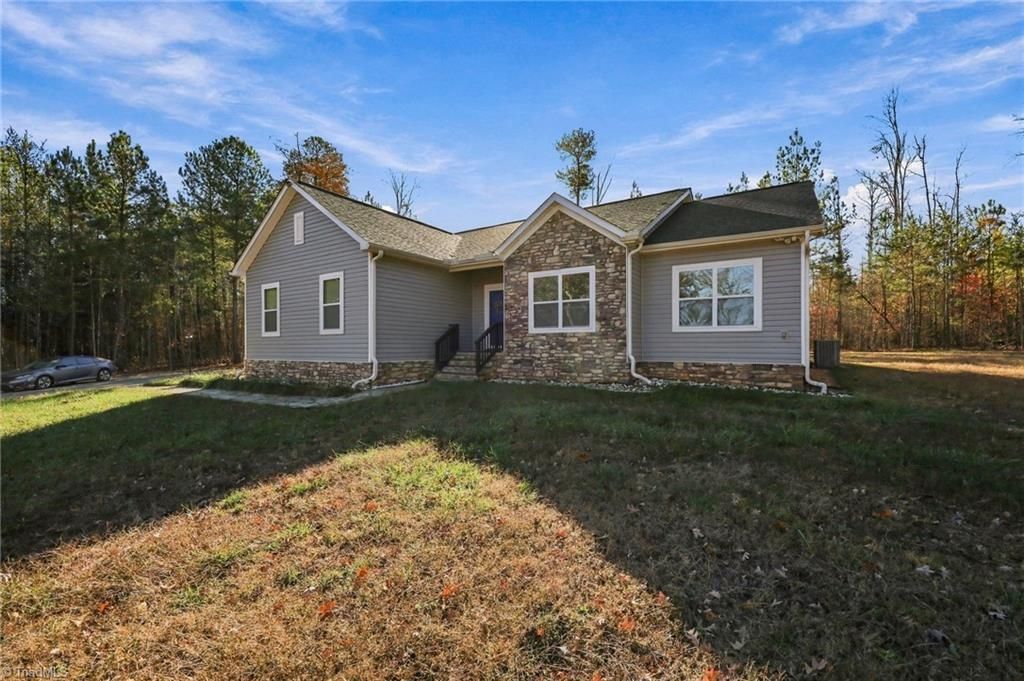
Welcome home to modern comfort and peaceful country living in this charming single-level Schumacher home! The bright, open floor plan features beautiful flooring, neutral finishes, and welcoming spaces for everyday living and entertaining. The kitchen boasts granite countertops, stainless steel appliances, ample cabinetry, and a large island with bar seating overlooking the dining and living areas. The primary suite offers a spacious bedroom, dual-sink vanity, and tiled walk-in shower. Additional bedrooms provide room for guests or a home office. Outside, enjoy a spacious backyard framed by woods, plus a large deck and pergola perfect for grilling or relaxing. For added peace of mind, remaining transferable warranties include 2-10 structural coverage and select roofing, siding, and flooring manufacturer warranties, subject to their terms and conditions. An attached garage and convenient Gibsonville location complete this inviting home. Schedule your showing today!
Property Features
Property Type: Residential - Mobile Home
Cooling: Central Air
Fuel Type: Electric
Garage: 2 car attached
Garage: Attached Garage
Heating: Heat Pump, Electric
Home Style: Traditional
Lot Size: 0.94 Acres
Stories: 1.0
Year Built: 2021
Feature Descriptions
Appliance: Range, Electric Water Heater
Attic: Partially Floored, Pulldown Stairs
Exterior: Vinyl Siding
Flooring: Carpet, Vinyl
Interior: Ceiling Fan(s), Dead Bolt(s), Kitchen Island
Lot: Level, Partially Wooded
Lot Dimensions: 0.94 acre(s)
Sewer: Septic Tank
Total Rooms: 10
Water: Well
Water Heater: Electric
Wooded: Yes
Room Sizes
Primary Bedroom: 16ft 4in x 14ft 1in Level - Main
Bedroom 2: 10ft 9in x 12ft 5in Level - Main
Living Room: 22ft 3in x 17ft 6in Level - Main
Bedroom 3: 10ft 8in x 12ft 2in Level - Main
Dining Room: 11ft 1in x 12ft 0in Level - Main
Office: 13ft 1in x 10ft 7in Level - Main
Kitchen: 16ft 1in x 12ft 0in Level - Main
Laundry: 6ft 9in x 7ft 5in Level - Main
Entry: 9ft 8in x 7ft 0in Level - Main
Other: 7ft 1in x 5ft 9in Level - Main
Local Schools
High School: Eastern Guilford
Middle School: Eastern Guilford
Elementary School: Sedalia
Listed By / Shown By
Listed By
Agency Name: Elevation Realty
Shown By
Agent Name: Ann Scott
Agent Phone: (704) 763-2072
Agency Title: Lake Norman Realty

Estimate Your Payment
Estimated Payment
$ 2,245.07 per month $2,128.44 Principal & Interest $0.00 Property Tax (data not provided by mls) $116.64 Homeowner's InsuranceChange Payment Information



6106 Bogues Way | MLS# 1242417
This single family home located at 6106 Bogues Way, Gibsonville, NC 27249 is currently listed for sale with an asking price of $399,900. This property was built in 2021 and has 3 bedrooms and 2 full baths. Bogues Way is located in the Sedalia Glen subdivision. Search Sedalia Glen real estate on anns.lakenormanrealty.com today.