
BEDS5
BATHS3 full
SQUARE FEET3,023
MLS#4424149
STATUSComing Soon
PROPERTY TYPEResidential - Single Family
SUBDIVISIONStephens Grove
Property Description
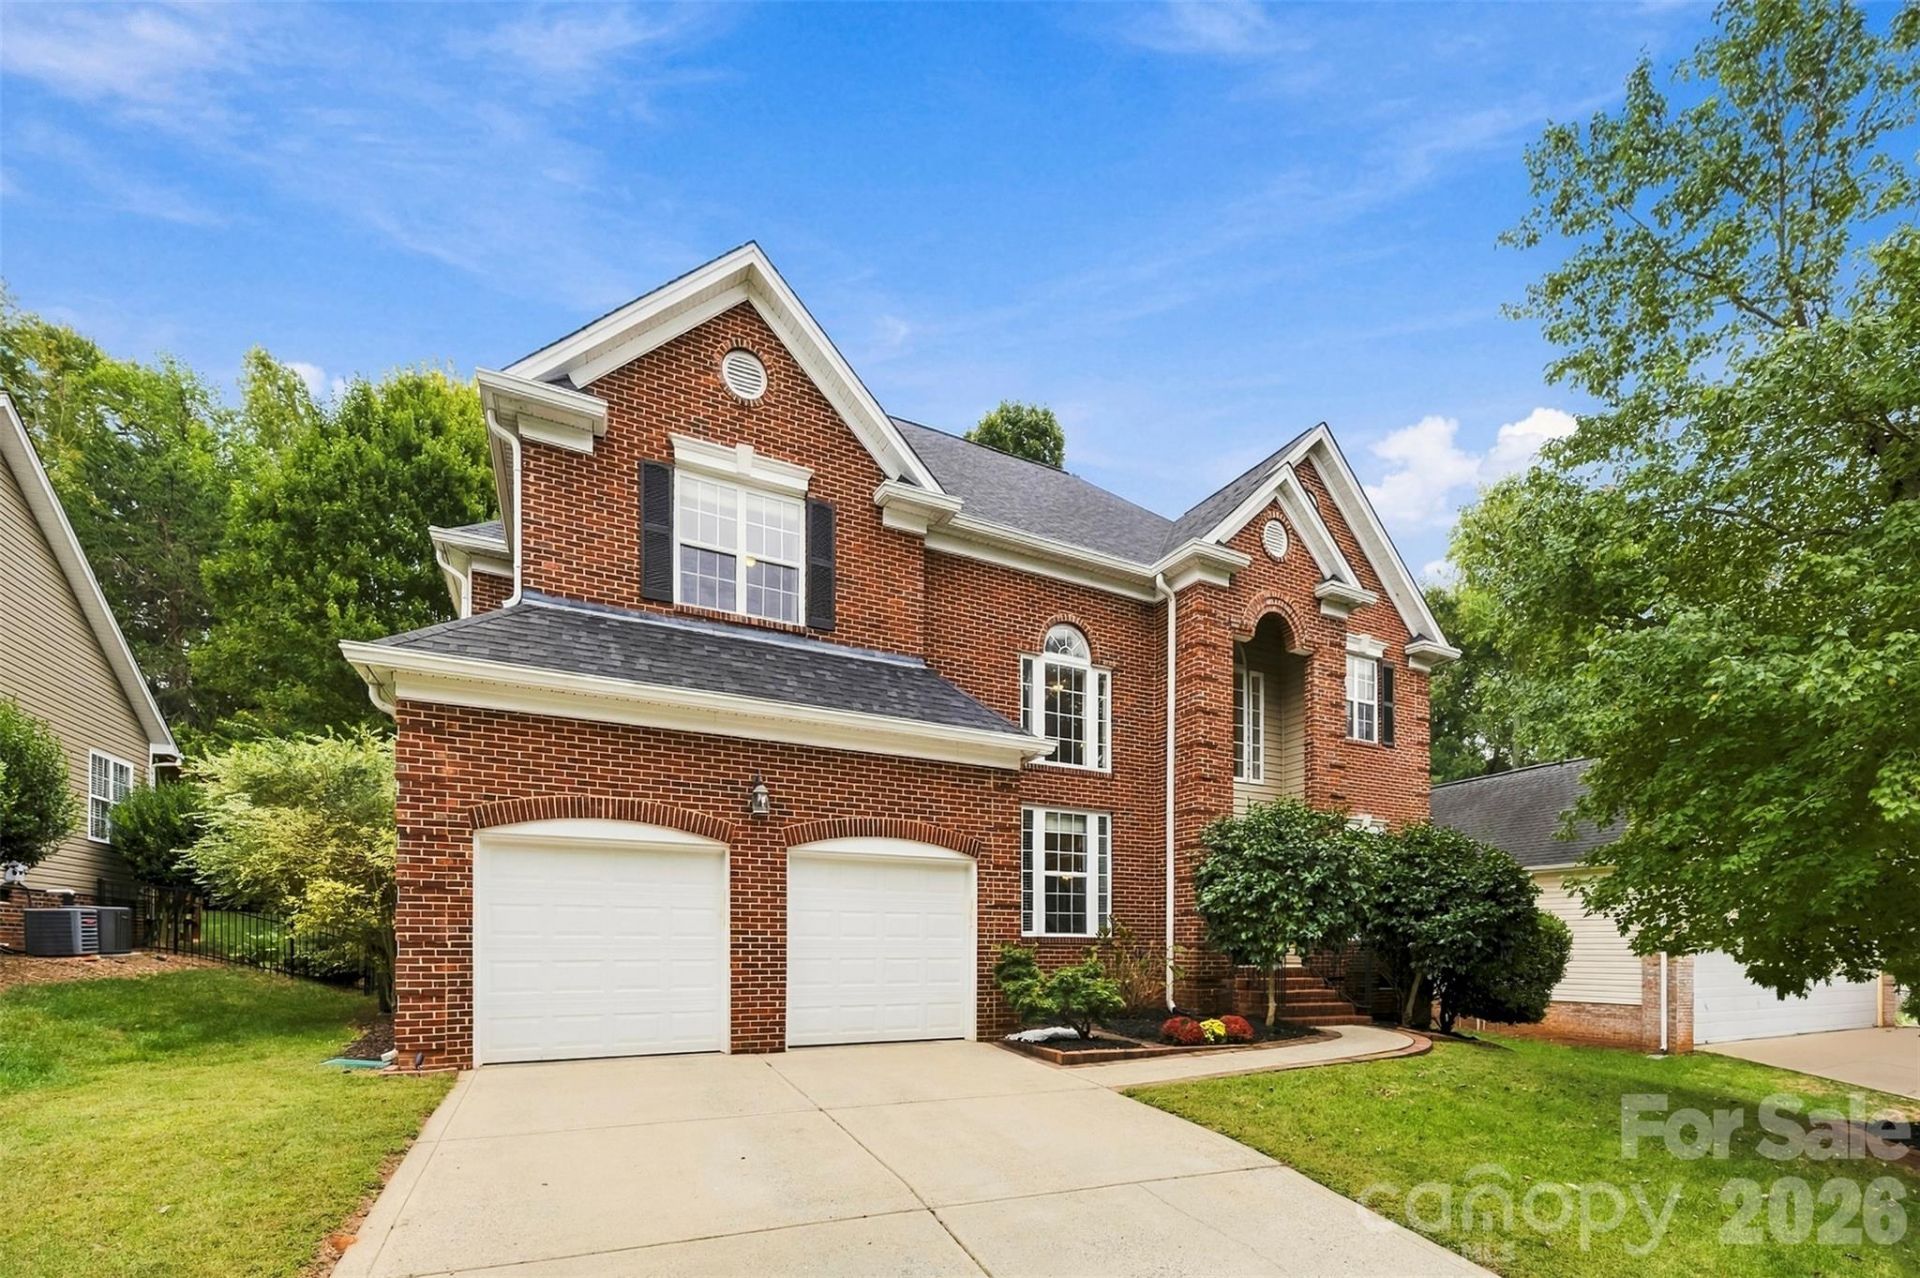
Welcome to 6326 Stephens Grove Lane, a beautifully maintained home offering over 3,000 square feet in one of Huntersville's most coveted neighborhoods. Wrought-iron double front doors open to a grand foyer featuring a stunning staircase with custom Tuscany-style wrought-iron railings, creating an unforgettable first impression. Custom built-in library shelving, added in 2020, provides both character and functionality.This spacious 4-bedroom, 3-bath home also includes a large bonus/flex room ideal for a media room, playroom, home office, or fitness space. The main level features a guest bedroom and full bath, a formal dining room, and an open-concept kitchen with granite countertops, stainless steel appliances, and a breakfast area overlooking the inviting great room with fireplace.Upstairs, the primary suite offers a generous walk-in closet and a spa-inspired en-suite bath with dual vanities, a garden tub, and a separate shower. Custom motorized blinds add convenience and style to the second-story front windows and the soaring great room windows.Step outside and enjoy the expansive Trex Transcend deck, installed in 2021, complete with a retractable awning and overlooking the fenced backyard on a quarter-acre lot. Whether hosting family gatherings, entertaining friends, or simply relaxing outdoors, this space is designed to be enjoyed year-round.Major updates provide peace of mind, including a French drain system, sump pump, and new crawl space vapor barrier (2024), tankless water heater (2023), upper HVAC system (2023), lower AC unit (2022), and upgraded 6-inch gutters with gutter guards (2021).Residents of Stephens Grove enjoy exceptional community amenities, including a clubhouse, pool, tennis and pickleball courts, basketball courts, and a playground. Outdoor enthusiasts will appreciate being within walking distance of Buckeye Cove Nature Preserve and its scenic hiking trails.Ideally located less than 10 minutes from Birkdale Village and Blythe Landing on Lake Norman, and approximately 25 minutes from Charlotte Douglas International Airport, this home also offers convenient access to I-77, Uptown Charlotte, shopping, dining, and entertainment.Schedule your private showing today and discover everything this exceptional Huntersville home has to offer.Some photos have been virtually staged. Listing agent is a co-owner of the property.
Property Features
Property Type: Residential - Single Family
Fenced: Yes
Garage: 2 car attached
Heating: Electric, Forced Air
Home Style: Transitional
Lot Size: 0.26 Acres
Roof Type: Architectural Shingle
Year Built: 2000
Amenities
Attic Stairs Pulldown
Feature Descriptions
Appliances: Convection Oven, Disposal, Dryer, Electric Cooktop, Electric Oven, ENERGY STAR Qualified Dishwasher, ENERGY STAR Qualified Dryer, ENERGY STAR Qualified Freezer, ENERGY STAR Qualified Refrigerator, Exhaust Fan, Microwave, Refrigerator with Ice Maker, Self Cleaning Oven, Tankless Water Heater, Washer/Dryer, Other
Community Features: Clubhouse, Game Court, Outdoor Pool, Pickleball, Picnic Area, Playground, Sport Court, Tennis Court(s)
Exterior: Brick Partial, Vinyl
Fireplace: Gas
Flooring: Carpet, Tile, Vinyl, Wood, Other - See Remarks
Foundation: Crawl Space
HOA Fee: $440/ Semi-Annually
Laundry: Electric Dryer Hookup, Utility Room, Laundry Room, Main Level, Washer Hookup
Parcel#: 013-163-43
Parking: Driveway, Attached Garage
Patio/Porch: Awning(s), Deck
Security: Carbon Monoxide Detector(s), Smoke Detector(s)
Sewer: County Sewer
Utilities: Cable Connected, Electricity Connected, Natural Gas
Water: City
Window Features: Insulated Window(s)
Local Schools
High School: Hopewell
Middle School: Francis Bradley
Elementary School: Barnette
Listed By / Shown By
Listed By
Agency Name: Better Homes and Gardens Real Estate Paracle
Agency Contact: skeane@paraclerealty.com
Shown By
Agent Name: Ann Scott
Agent Phone: (704) 763-2072
Agency Title: Lake Norman Realty

Estimate Your Payment
Estimated Payment
$ 3,699.68 per month $3,507.47 Principal & Interest $0.00 Property Tax (data not provided by mls) $192.21 Homeowner's InsuranceChange Payment Information



6326 Stephens Grove Lane | MLS# 4424149
This single family home located at 6326 Stephens Grove Lane , Huntersville, NC 28078 is currently listed for sale with an asking price of $659,000. This property was built in 2000 and has 5 bedrooms and 3 full baths with 3023 sq. ft. Stephens Grove Lane is located in the Stephens Grove subdivision. Search Stephens Grove real estate on anns.lakenormanrealty.com today.