
BEDS3
BATHS2 full 1 partial
MLS#1241210
STATUSActive
PROPERTY TYPEResidential - Single Family
SUBDIVISIONCoble Farm
Property Description
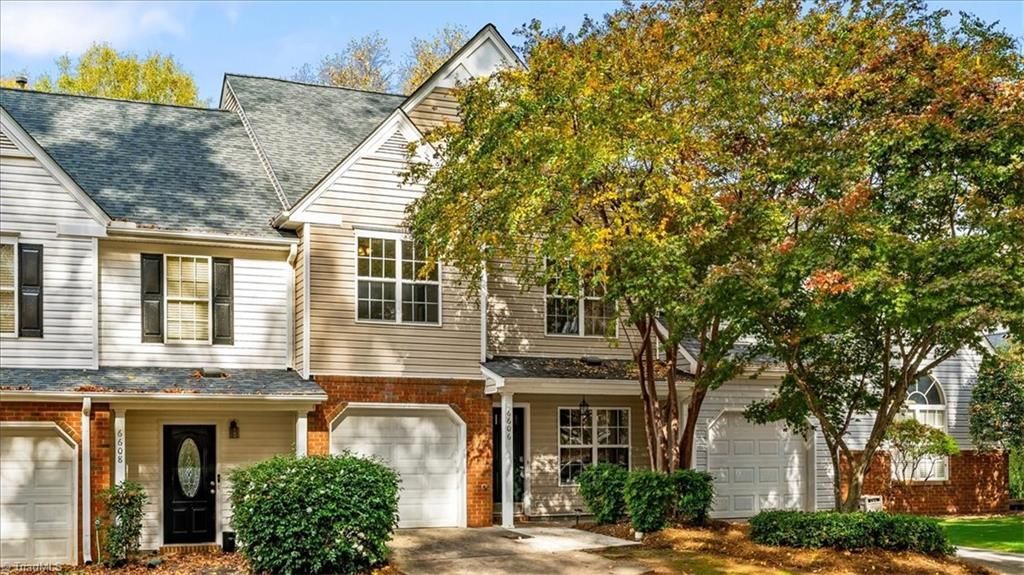
Move-in ready 3BR/2.5BA townhome with over 1,600 square feet and a 1-car garage. Fresh paint throughout with new carpet upstairs! The open living and dining areas flow seamlessly into the kitchen and den, creating a comfortable layout with plenty of space to gather and entertain. The kitchen features granite countertops, tile backsplash, stainless steel appliances, a deep farmhouse-style sink, and a raised bar-height countertop offering additional seating. The den features a vaulted ceiling and gas log fireplace, creating a warm and inviting place to relax. Upstairs, the primary bedroom also features a vaulted ceiling, while the primary bath offers a newer, oversized soaker tub. Step outside to enjoy the fenced backyard and patio, offering a great space to relax or enjoy your morning coffee! With its fresh updates and inviting living spaces, this townhome is ready for its next owner! Conveniently located near shopping, dining and I-73/I-40!
Property Features
Property Type: Residential - Single Family
Cooling: Central Air
Fireplaces: 1
Fuel Type: Electric, Natural Gas
Garage: 1 car attached
Garage: Attached Garage
Heating: Heat Pump, Electric, Natural Gas
Lot Size: 0.04 Acres
Stories: 2.0
Year Built: 2001
Feature Descriptions
Appliance: Microwave, Convection Oven, Dishwasher, Cooktop, Electric Water Heater
Attic: Access Only
Days on Site: 1
Exterior: Vinyl Siding
Fireplace: Gas Log, Den
Flooring: Carpet, Laminate, Tile
Foundation: Slab
HOA: Yes
HOA Fee: 280
Interior: Great Room, Ceiling Fan(s), Soaking Tub, Vaulted Ceiling(s)
Lot: Dead End, Subdivided
Lot Dimensions: 0.04 acre(s)
Sewer: Public Sewer
Swimming Pool: Yes
Total Rooms: 7
Water: Public
Water Heater: Electric
Local Schools
High School: Western Guilford
Middle School: Western Guilford
Elementary School: Guilford
Listed By / Shown By
Listed By
Agency Name: Howard Hanna Allen Tate - Greensboro
Shown By
Agent Name: Ann Scott
Agent Phone: (704) 763-2072
Agency Title: Lake Norman Realty

Estimate Your Payment
Estimated Payment
$ 1,487.73 per month $1,410.44 Principal & Interest $0.00 Property Tax (data not provided by mls) $77.29 Homeowner's InsuranceChange Payment Information



6606 Portrait Drive | MLS# 1241210
This single family home located at 6606 Portrait Drive, Greensboro, NC 27410 is currently listed for sale with an asking price of $265,000. This property was built in 2001 and has 3 bedrooms and 2 full and 1 partial baths. Portrait Drive is located in the Coble Farm subdivision. Search Coble Farm real estate on anns.lakenormanrealty.com today.