
BEDS3
BATHS2 full
MLS#1242255
STATUSActive
PROPERTY TYPEResidential - Single Family
SUBDIVISIONSalem Quarter
Property Description
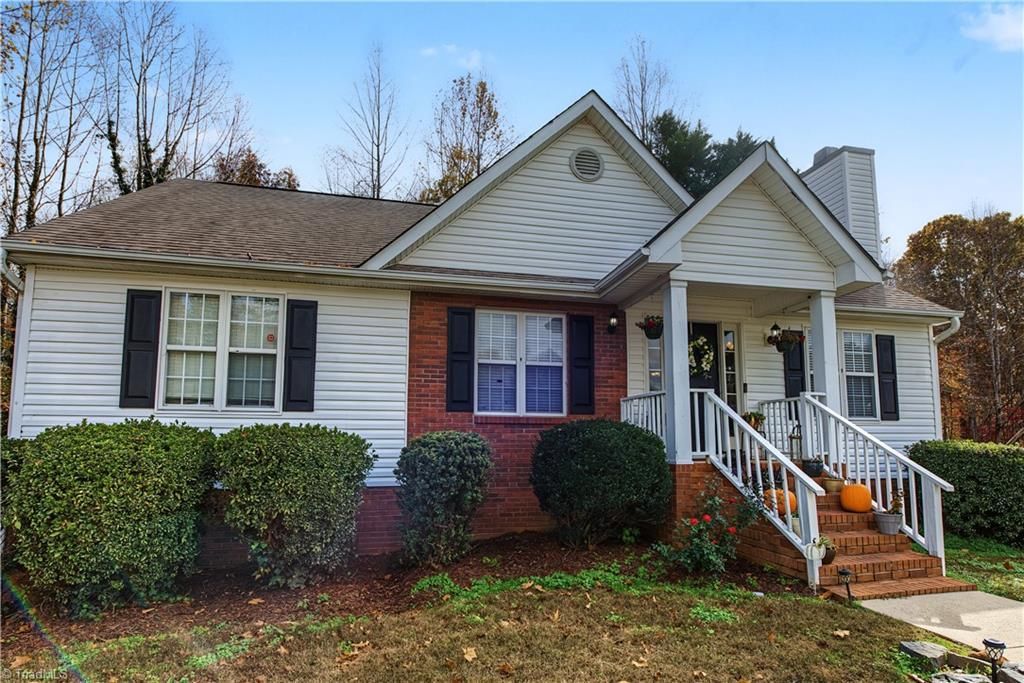
Charming 3-bedroom, 2-bath home offering a wonderful combination of comfort, functionality, and potential! The inviting great room features soaring cathedral ceilings and a cozy gas fireplace, creating a warm and spacious gathering area. The primary suite boasts a generous walk-in closet and private bath with dual vanities, garden tub, and separate shower. The eat-in kitchen offers abundant cabinet space, a pantry, and built-in microwave. The unfinished basement provides exceptional storage space and a blank canvas for future possibilities, along with a 2-car basement garage. Enjoy the outdoors from the covered front porch or rear deck, while the low-maintenance brick and vinyl exterior makes upkeep a breeze. Ideally situated near beautiful Belews Lake with convenient access to major highways. NO HOA, low county taxes, and home is located in a USDA â?? eligible area, all add to the appeal of this inviting property. Schedule your showing today!
Property Features
Property Type: Residential - Single Family
Cooling: Central Air
Fireplaces: 1
Fuel Type: Electric
Garage: 2
Garage: Basement Garage
Heating: Heat Pump, Electric
Lot Size: 0.73 Acres
Stories: 1.0
Year Built: 1998
Feature Descriptions
Appliance: Microwave, Dishwasher, Disposal, Range, Electric Water Heater
Attic: Access Only
Days on Site: 1
Energy: Insulated Windows
Exterior: Brick, Vinyl Siding
Fireplace: Gas Log, Great Room
Flooring: Carpet, Laminate
Interior: Ceiling Fan(s), Dead Bolt(s), Soaking Tub, Pantry, Separate Shower, Vaulted Ceiling(s)
Lot: Partially Wooded
Lot Dimensions: 0.73 acre(s)
Sewer: Public Sewer, Septic Tank
Total Rooms: 6
Water: Public
Water Heater: Electric
Wooded: Yes
Local Schools
High School: Walkertown
Middle School: Walkertown
Elementary School: Walkertown
Listed By / Shown By
Listed By
Agency Name: McDow & Associates
Shown By
Agent Name: Ann Scott
Agent Phone: (704) 763-2072
Agency Title: Lake Norman Realty

Estimate Your Payment
Estimated Payment
$ 1,571.38 per month $1,489.75 Principal & Interest $0.00 Property Tax (data not provided by mls) $81.64 Homeowner's InsuranceChange Payment Information



6901 Rangecrest Road | MLS# 1242255
This single family home located at 6901 Rangecrest Road, Belews Creek, NC 27009 is currently listed for sale with an asking price of $279,900. This property was built in 1998 and has 3 bedrooms and 2 full baths. Rangecrest Road is located in the Salem Quarter subdivision. Search Salem Quarter real estate on anns.lakenormanrealty.com today.