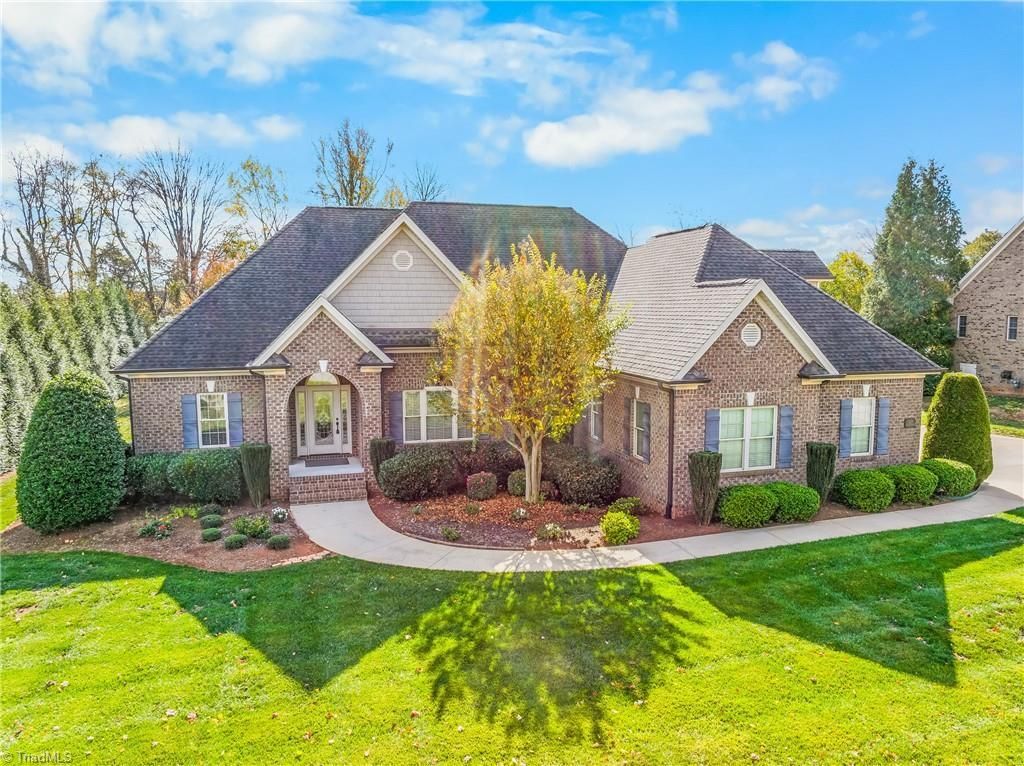

BEDS3
BATHS2 full 1 partial
MLS#1241602
STATUSActive
PROPERTY TYPEResidential - Single Family
SUBDIVISIONSteeplegate
Property Description
Welcome to this beautifully maintained, one-story home in the sought-after Steeplegate neighborhood! Featuring 3 bedrooms, 2.5 baths, and an upper-level bonus room, this home offers the perfect blend of comfort, style, and functionality. The inviting living room showcases gorgeous hardwood floors, vaulted ceilings, and a stunning stone fireplace. The HUGE kitchen is a chefâ??s dream, complete with an oversized island, granite countertops, double ovens, gas cooktop, and a spacious pantry. A large laundry room adds even more convenience. The impressive primary suite features his-and-hers sinks, abundant counter space, jetted tub, and an additional linen closet. Enjoy ample storage throughout, an oversized two-car garage, and a beautiful, level backyard with a large patio perfect for relaxing or entertaining. Additional highlights include a tankless water heater, heat & AC 2024, crawl space vapor barrier, and an included home warranty. Meticulously cared for and ready to welcome you home!
Property Features
Property Type: Residential - Single Family
Cooling: Central Air
Fireplaces: 1
Fuel Type: Electric
Garage: 2 car attached
Garage: Attached Garage
Heating: Heat Pump, Electric
Lot Size: 0.69 Acres
Stories: 1.0
Year Built: 2011
Feature Descriptions
Appliance: Oven, Dishwasher, Disposal, Double Oven, Exhaust Fan, Gas Cooktop, Range Hood, Tankless Water Heater
Attic: Eave Storage, Partially Floored
Days on Site: 2
Exterior: Brick
Exterior: Sprinkler System
Fireplace: Gas Log, Living Room
Flooring: Carpet, Tile, Wood
HOA: Yes
HOA Fee: 424
Interior: Ceiling Fan(s), Dead Bolt(s), Kitchen Island, Separate Shower, Vaulted Ceiling(s)
Lot: City Lot
Lot Dimensions: 0.69 acre(s)
Sewer: Public Sewer
Total Rooms: 10
Water: Public
Water Heater: Tankless
Listed By / Shown By
Listed By
Agency Name: Coldwell Banker Advantage
Shown By
Agent Name: Ann Scott
Agent Phone: (704) 763-2072
Agency Title: Lake Norman Realty

Estimate Your Payment
Estimated Payment
$ 3,087.19 per month $2,926.80 Principal & Interest $0.00 Property Tax (data not provided by mls) $160.39 Homeowner's InsuranceChange Payment Information



7037 English Pride Drive | MLS# 1241602
This single family home located at 7037 English Pride Drive, Trinity, NC 27370 is currently listed for sale with an asking price of $549,900. This property was built in 2011 and has 3 bedrooms and 2 full and 1 partial baths. English Pride Drive is located in the Steeplegate subdivision. Search Steeplegate real estate on anns.lakenormanrealty.com today.