
BEDS4
BATHS2 full 1 partial
SQUARE FEET2,030
MLS#4431183
STATUSComing Soon
PROPERTY TYPEResidential - Single Family
SUBDIVISIONForest Pawtuckett
Property Description
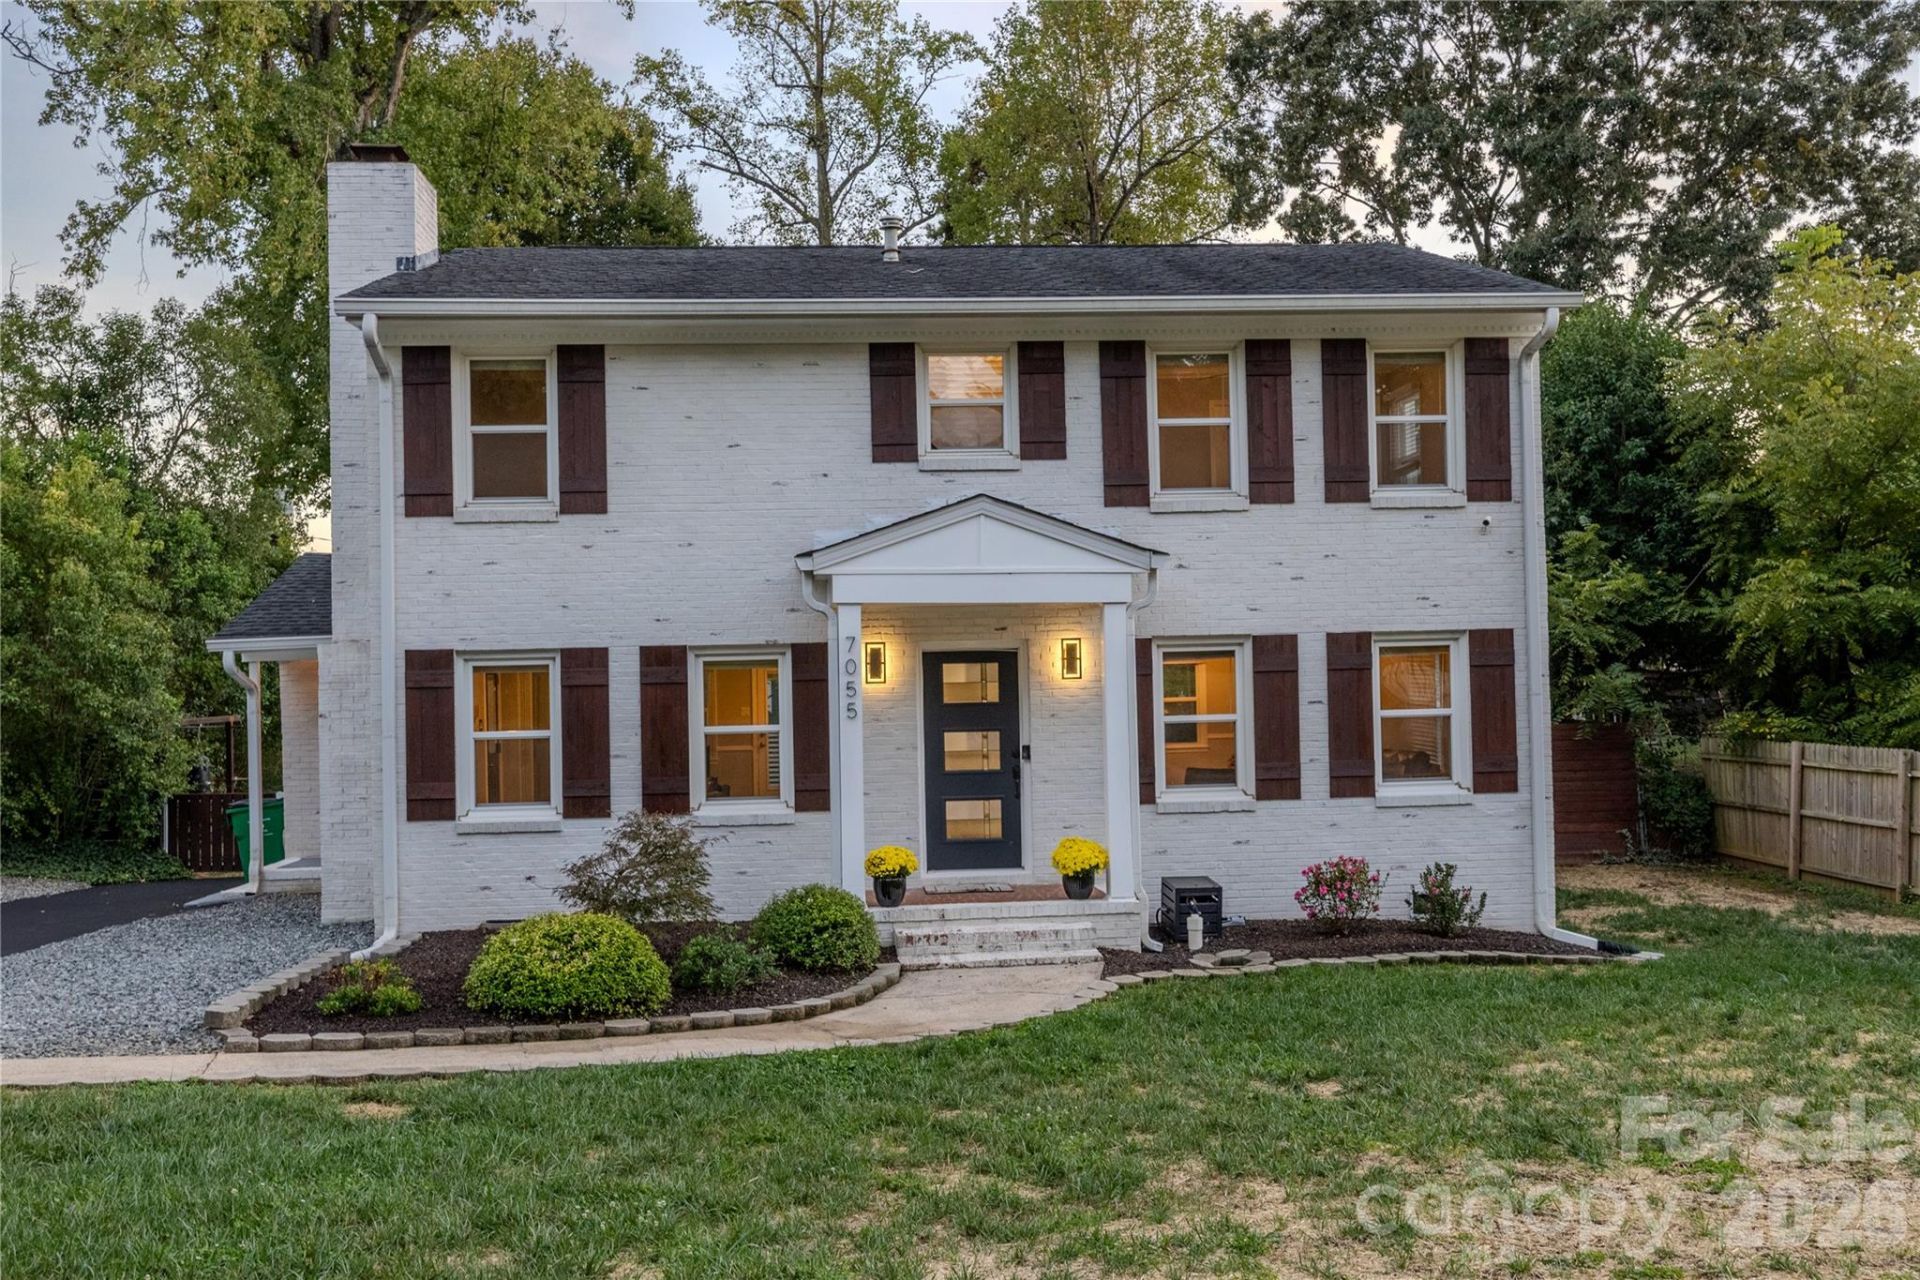
Welcome to 7055 Crossridge Road, a beautifully renovated all-brick home in Forest Pawtuckett, a long-established neighborhood known for large lots, mature trees, and no HOA. Built in 1972 and offering approximately 2,030 square feet, this 4-bedroom, 2.5-bath home has been thoughtfully renovated and lovingly maintained by the current owners over the past nine years. This is not a cosmetic flip, but a true labor of love with extensive improvements made throughout the home.The exterior combines the timeless character of an all-brick home with a modern farmhouse aesthetic, highlighted by a distinctive German Schmear finish and custom cedar shutters. Inside, the heart of the home is a beautifully renovated chef's kitchen featuring timeless shaker cabinetry, Quartz countertops, and high-end appliances. Two separate living areas provide flexibility for entertaining, relaxing, or creating dedicated spaces for everyday living. Crown molding throughout, modern LVP flooring, and a ventless gas fireplace heater add warmth and character while maintaining a clean, contemporary feel.Extensive improvements have been made to both the home's major systems and interior finishes. Major 2017 updates included the kitchen and high-end appliances, architectural shingle roof, furnace and A/C, water heater, windows, interior and exterior doors, flooring, and built-in outdoor gas grill. In 2018 the dated gas fireplace logs that required venting were removed and replaced with a modern ventless gas heater that provides both warmth and ambiance to the home. In 2020, plumbing beneath the home and to the street was replaced. Most recently, in 2026, crawlspace drop girders were replaced, two new piers added followed by professional crawlspace improvements including a high-end vapor barrier and new insulation between the floor joists.Smart-home features include a programmable thermostat, smart doorbell, security system with three cameras, and a bathroom exhaust fan with a built-in Bluetooth speaker.The fenced backyard provides space to relax, entertain, exercise, and enjoy the outdoors, with a rear deck and dedicated outdoor exercise/swing area. The home's location offers convenient access to I-485 and I-85, Uptown Charlotte, Charlotte Douglas International Airport, and the U.S. National Whitewater Center. A neighborhood park is located at the end of the street, while an entrance to the Paw Creek Greenway is approximately 0.6 miles away. The greenway features a beautiful 1.5-mile paved trail extending from Little Rock Road to Loy Court and connecting nearby neighborhoods with the playground and amenities at Robert L. Smith District.Freshly painted and professionally cleaned, 7055 Crossridge Road is truly move-in ready. A large tree was recently removed from the front yard, the stump was ground, and both the front and back yards have been overseeded and fertilized, with new grass currently establishing.A well-maintained all-brick home with extensive updates, thoughtful modern touc
Property Features
Property Type: Residential - Single Family
Fenced: Yes
Heating: Natural Gas
Home Style: Traditional
Lot Size: 0.32 Acres
Roof Type: Architectural Shingle
Year Built: 1972
Amenities
Fire Pit
Gas Grill
Storage
Feature Descriptions
Appliances: Dishwasher, Disposal, Dryer, ENERGY STAR Qualified Washer, ENERGY STAR Qualified Dishwasher, ENERGY STAR Qualified Dryer, ENERGY STAR Qualified Freezer, ENERGY STAR Qualified Light Fixtures, ENERGY STAR Qualified Refrigerator, Exhaust Fan, Exhaust Hood, Freezer, Gas Cooktop, Gas Oven, Gas Range, Gas Water Heater, Ice Maker, Refrigerator, Refrigerator with Ice Maker, Self Cleaning Oven
Community Features: Picnic Area, Playground
Days on Site: 1
Exterior: Brick Full
Fireplace: Family Room, Gas Unvented, Living Room
Flooring: Vinyl
Foundation: Crawl Space
Laundry: Electric Dryer Hookup, Laundry Closet, Main Level, Washer Hookup
Lot Dimensions: 80x170.14x80x170.17
Other Structures: Shed(s)
Parcel#: 055-405-02
Parking: Parking Space(s)
Patio/Porch: Covered, Deck, Front Porch, Porch, Rear Porch, Side Porch
Security: yes
Security: Carbon Monoxide Detector(s), Security System, Smoke Detector(s)
Sewer: Public Sewer
Utilities: Cable Connected, Electricity Connected, Fiber Optics, Natural Gas, Wired Internet Available
Water: City
Window Features: Insulated Window(s), Window Treatments
Local Schools
High School: Unspecified
Middle School: Unspecified
Elementary School: Unspecified
Listed By / Shown By
Listed By
Agency Name: Midtown Properties, LLC
Agency Contact: eric@midtownpropertiescharlotte.com
Shown By
Agent Name: Ann Scott
Agent Phone: (704) 763-2072
Agency Title: Lake Norman Realty

Estimate Your Payment
Estimated Payment
$ 2,245.07 per month $2,128.44 Principal & Interest $0.00 Property Tax (data not provided by mls) $116.64 Homeowner's InsuranceChange Payment Information



7055 Crossridge Road | MLS# 4431183
This single family home located at 7055 Crossridge Road, Charlotte, NC 28214 is currently listed for sale with an asking price of $399,900. This property was built in 1972 and has 4 bedrooms and 2 full and 1 partial baths with 2030 sq. ft. Crossridge Road is located in the Forest Pawtuckett subdivision. Search Forest Pawtuckett real estate on anns.lakenormanrealty.com today.