
BEDS3
BATHS2 full
MLS#1242146
STATUSPending
PROPERTY TYPEResidential - Single Family
SUBDIVISIONH.S. Ragan
Property Description
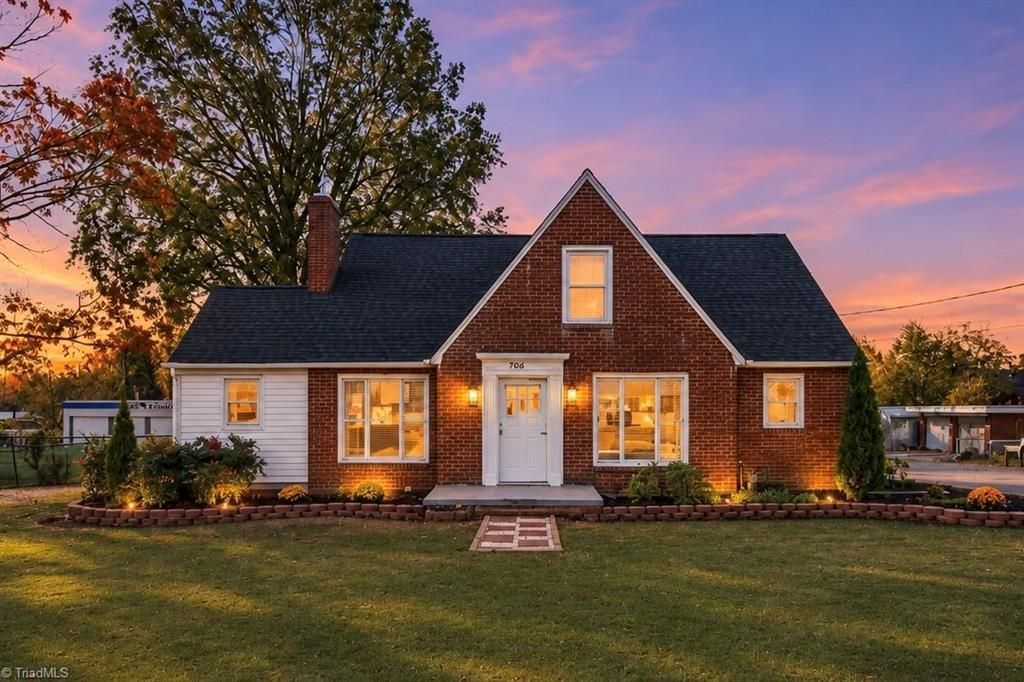
Welcome to this charming 3-bedroom, 2-bathroom brick home situated on a spacious, oversized lot! Enjoy peace of mind with major updatesâ??including a new roof, 1st floor HVAC, and water heaterâ??all installed in 2022. Inside, youâ??ll love the blend of classic character and modern comfort, featuring refinished hardwood floors in the living and dining rooms, updated kitchen flooring, and plush carpet in the first-floor bedrooms (all completed in 2022). Relax year-round on the inviting enclosed porch (not heated or cooled), and take advantage of the added convenience of a washer and dryer that convey with the home. Room upstairs cooled by window unit. Covered storage/carport in backyard. Shared driveway with neighbor. Ideally located with quick access to major highways, shopping, and local entertainment, this property offers the perfect combination of space, updates, and convenience. Schedule your showing today!
Property Features
Property Type: Residential - Single Family
Cooling: Central Air, Window Unit(s)
Fireplaces: 1
Fuel Type: Electric, Natural Gas
Heating: Baseboard, Forced Air, Electric, Natural Gas
Lot Size: 0.36 Acres
Stories: 1.5
Year Built: 1947
Feature Descriptions
Appliance: Microwave, Dishwasher, Free-Standing Range, Electric Water Heater
Attic: No Access
Days on Site: 2
Exterior: Brick
Fireplace: Living Room
Flooring: Carpet, Laminate, Tile, Vinyl, Wood
Interior: Arched Doorways, Ceiling Fan(s), Dead Bolt(s)
Lot Dimensions: 0.36 acre(s)
Sewer: Public Sewer
Total Rooms: 8
Water: Public
Water Heater: Electric
Room Sizes
Primary Bedroom: 13ft 0in x 12ft 0in Level - Main
Dining Room: 12ft 3in x 10ft 6in Level - Main
Bedroom 2: 12ft 10in x 12ft 0in Level - Main
Kitchen: 12ft 11in x 8ft 8in Level - Main
Bedroom 3: 35ft 4in x 13ft 0in Level - Second
Living Room: 15ft 9in x 13ft 0in Level - Main
Laundry: 10ft 9in x 7ft 7in Level - Main
Enclosed Porch: 13ft 2in x 8ft 8in Level - Main
Listed By / Shown By
Listed By
Agency Name: All About You Realty Team
Shown By
Agent Name: Ann Scott
Agent Phone: (704) 763-2072
Agency Title: Lake Norman Realty

Estimate Your Payment
Estimated Payment
$ 1,122.26 per month $1,063.95 Principal & Interest $0.00 Property Tax (data not provided by mls) $58.30 Homeowner's InsuranceChange Payment Information



706 E Fairfield Road | MLS# 1242146
This single family home located at 706 E Fairfield Road, High Point, NC 27263 is currently listed for sale with an asking price of $199,900. This property was built in 1947 and has 3 bedrooms and 2 full baths. E Fairfield Road is located in the H.S. Ragan subdivision. Search H.S. Ragan real estate on anns.lakenormanrealty.com today.