
BEDS3
BATHS2 full
MLS#1228652
STATUSActive
PROPERTY TYPEResidential - Single Family
SUBDIVISIONIndian Valley
Property Description
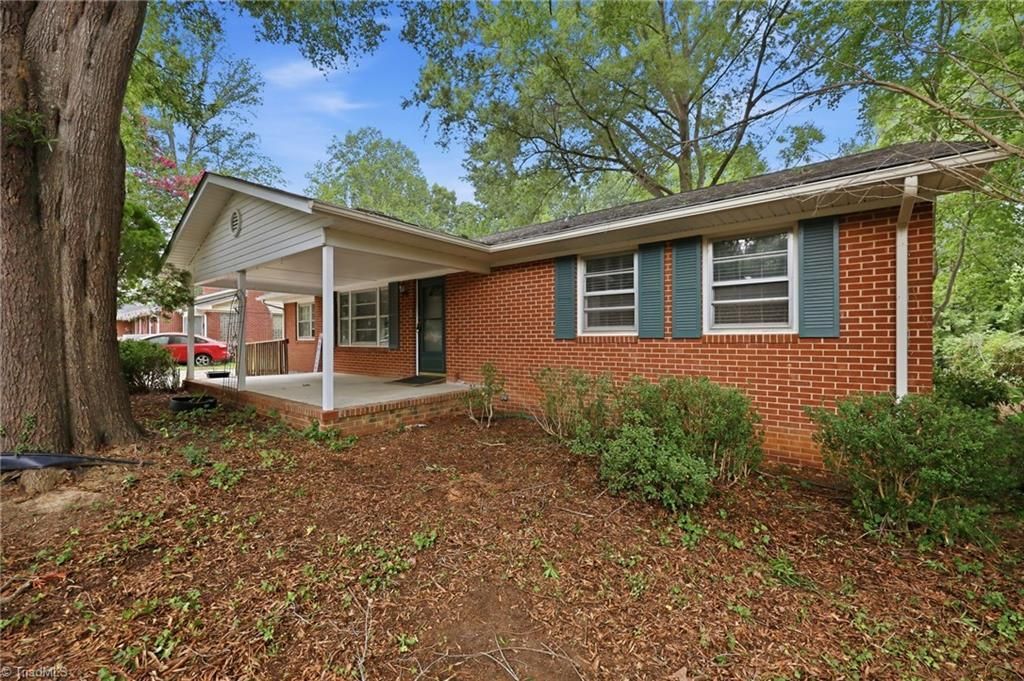
Nestled on approximately .65 acres with mature shade trees, this solid brick ranch offers 3 bedrooms and 2 full bathrooms with comfortable one-level living. The home has great bones and plenty of character but would benefit from cosmetic updates and personal touches, providing an opportunity for the next owner to make it their own. Features include no carpet, crown molding, decorative ceiling tiles, a brick fireplace, and a versatile den that could serve as an office, playroom, hobby room, or second living area. The primary suite includes a private full bathroom with a jetted tub, while a second full bathroom serves the additional bedrooms and guests. A main-level laundry closet adds convenience, and the unfinished basement provides additional utility and storage. Outside, enjoy covered front and back porches, a detached two-car garage with a powered workshop and window unit, an attached playhouse, and an oversized storage building.
Property Features
Property Type: Residential - Single Family
Cooling: Attic Fan, Central Air
Fenced: Yes
Fireplaces: 1
Fuel Type: No Fuel
Garage: Detached Garage
Garage: 2
Heating: Heat Pump, No Fuel
Home Style: Ranch
Lot Size: 0.65 Acres
Stories: 1.0
Year Built: 1958
Feature Descriptions
Appliance: Microwave, Dishwasher, Free-Standing Range, Electric Water Heater, Attic Fan
Attic: Pulldown Stairs
Energy: Storm Doors
Exterior: Brick
Fireplace: Living Room
Flooring: Tile, Wood
Interior: Ceiling Fan(s), Dead Bolt(s), Interior Attic Fan, Solid Surface Counter
Lot Dimensions: 0.65 acre(s)
Sewer: Septic Tank
Total Rooms: 7
Water: Well
Water Heater: Electric
Listed By / Shown By
Listed By
Agency Name: Barbour & Company
Shown By
Agent Name: Ann Scott
Agent Phone: (704) 763-2072
Agency Title: Lake Norman Realty

Estimate Your Payment
Estimated Payment
$ 1,768.44 per month $1,676.56 Principal & Interest $0.00 Property Tax (data not provided by mls) $91.88 Homeowner's InsuranceChange Payment Information



719 Greenwood Drive | MLS# 1228652
This single family home located at 719 Greenwood Drive , Burlington, NC 27217 is currently listed for sale with an asking price of $315,000. This property was built in 1958 and has 3 bedrooms and 2 full baths. Greenwood Drive is located in the Indian Valley subdivision. Search Indian Valley real estate on anns.lakenormanrealty.com today.