
BEDS4
BATHS4 full 1 partial
MLS#1222380
STATUSPending
PROPERTY TYPEResidential - Single Family
SUBDIVISIONPemberley Estates At Oak Ridge
Property Description
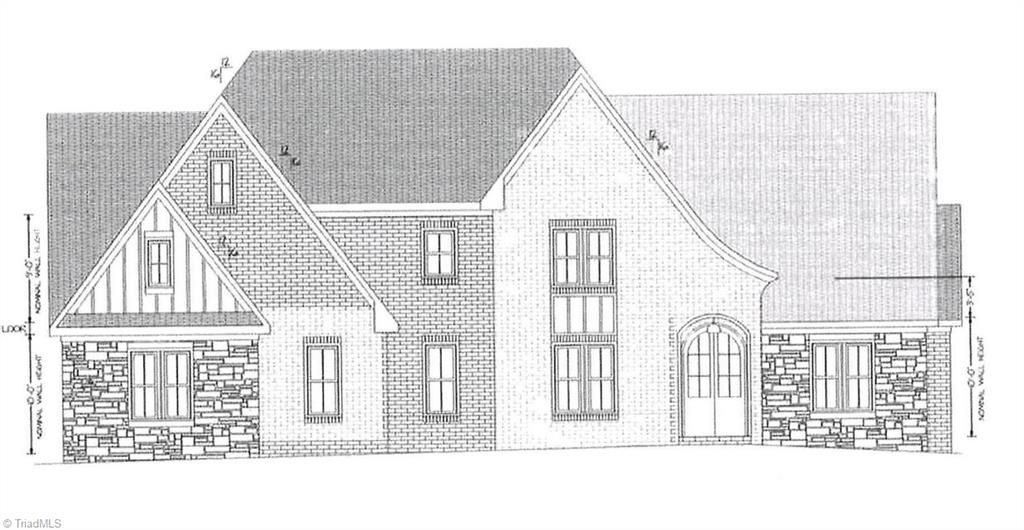
This stunning estate by Walraven Signature homes showcases exceptional luxury throughout. The open floor plan is ideal for todayâ??s lifestyle and perfect for entertaining, highlighted by exquisite interior finishes. The main level features a luxurious primary suite along with a generously sized guest suite and beautiful formal dining room. The state-of-the-art kitchen is equipped with a large center island, gas cooktop, and an expansive walk-in pantry. The spa-like primary bath offers a walk-in shower, freestanding tub, and an impressive walk-in closet. Retreat upstairs and you will find 2 additional bedrooms, spacious study, large bonus room and recreation room just waiting for family fun! This home features two fireplaces, one in the family room and one to enjoy on the screened porch.
Property Features
Property Type: Residential - Single Family
Cooling: Central Air
Fireplaces: 2
Fuel Type: Electric, Natural Gas
Garage: Attached Garage, Side Load Garage
Garage: 3 car attached
Heating: Forced Air, Heat Pump, Electric, Natural Gas
Home Style: Transitional
Lot Size: 0.98 Acres
Stories: 2.0
Year Built: 2026
Feature Descriptions
Appliance: Microwave, Oven, Dishwasher, Gas Cooktop, Gas Water Heater, Tankless Water Heater
Days on Site: 46
Energy: Insulated Doors, Insulated Windows
Exterior: Brick, Stone, Vinyl Siding
Fireplace: Gas Log, Great Room
Flooring: Carpet, Tile, Wood
HOA: Yes
HOA Fee: 605
Interior: Great Room, Ceiling Fan(s), Dead Bolt(s), Kitchen Island, Pantry, Separate Shower
Lot Dimensions: 0.98 acre(s)
Sewer: Private Sewer, Septic Tank
Total Rooms: 12
Water: Private, Well
Water Heater: Gas, Tankless
Local Schools
High School: Northwest
Middle School: Northwest
Elementary School: Oak Ridge
Listed By / Shown By
Listed By
Agency Name: Howard Hanna Allen Tate Summerfield
Shown By
Agent Name: Ann Scott
Agent Phone: (704) 763-2072
Agency Title: Lake Norman Realty

Estimate Your Payment
Estimated Payment
$ 7,579.02 per month $7,185.27 Principal & Interest $0.00 Property Tax (data not provided by mls) $393.75 Homeowner's InsuranceChange Payment Information



7610 Pemberley Drive | MLS# 1222380
This single family home located at 7610 Pemberley Drive , Oak Ridge, NC 27310 is currently listed for sale with an asking price of $1,350,000. This property was built in 2026 and has 4 bedrooms and 4 full and 1 partial baths. Pemberley Drive is located in the Pemberley Estates At Oak Ridge subdivision. Search Pemberley Estates At Oak Ridge real estate on anns.lakenormanrealty.com today.