
BEDS4
BATHS4 full 1 partial
MLS#1190919
STATUSActive
PROPERTY TYPEResidential - Single Family
SUBDIVISIONPemberley Estates At Oak Ridge
Property Description
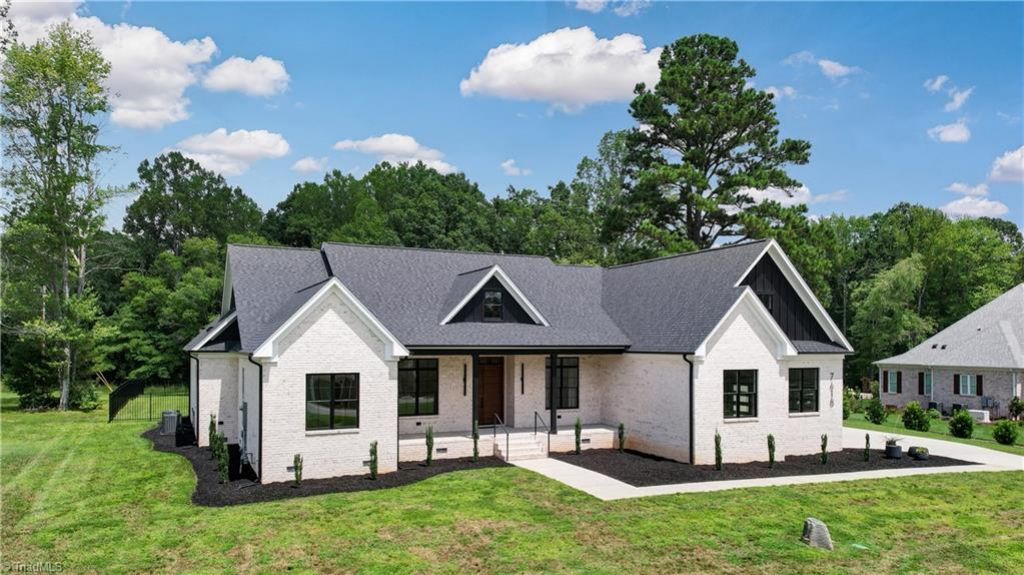
Experience unparalleled luxury in this stunning custom home. This exquisite residence features a primary suite and three additional bedrooms conveniently located on the main level. The grand living room boasts 12-foot coffered ceilings and a cozy fireplace, perfect for entertaining. The gourmet kitchen is a chef's dream, showcasing high-end appliances, custom cabinetry, a spacious Panda quartz island, and a generous walk-in pantry. The luxurious primary suite offers a spa-like bath complete with a walk-in shower, standalone soaking tub, and expansive walk-in closet. Above the garage, a large bonus room with its own bathroom provides versatile space, ideal for an extra bedroom or play area, and includes a home theater featuring a retractable screen. The survey indicates ample room for a pool in the backyard, enhancing outdoor living options. Additional highlights include RH light fixtures, beautiful oak flooring, and modern yard fencing. Don???t miss this exceptional opportunity!
Property Features
Property Type: Residential - Single Family
Cooling: Central Air, Multi Units
Fenced: Yes
Fireplaces: 1
Fuel Type: Electric, Natural Gas
Garage: 3 car attached
Garage: Attached Garage, Side Load Garage
Heating: Forced Air, Heat Pump, Multiple Systems, Electric, Nat
Home Style: Transitional
Lot Size: 1.08 Acres
Stories: 2.0
Year Built: 2023
Feature Descriptions
Appliance: Microwave, Built-In Range, Dishwasher, Gas Cooktop, Range Hood, Gas Water Heater, Tankless Water Heater
Attic: Floored Attic, Walk in Attic
Days on Site: 343
Energy: Insulated Doors, Insulated Windows
Exterior: Brick
Exterior: Garden, Sprinkler System
Fireplace: Gas Log, Living Room
Flooring: Carpet, Tile, Wood
HOA: Yes
HOA Fee: 550
Interior: Great Room, Ceiling Fan(s), Dead Bolt(s), Freestanding Tub, Kitchen Island, Pantry, Separate Shower, Solid Surface Counter
Lot: City Lot, Level, Subdivided
Lot Dimensions: 1.08 acre(s)
Sewer: Septic Tank
Total Rooms: 10
Water: Well
Water Heater: Gas, Tankless
Local Schools
High School: Northwest
Middle School: Northwest Guilford
Elementary School: Oak Ridge
Listed By / Shown By
Listed By
Agency Name: Berkshire Hathaway HomeServices Yost & Little Realty
Shown By
Agent Name: Ann Scott
Agent Phone: (704) 763-2072
Agency Title: Lake Norman Realty

Estimate Your Payment
Estimated Payment
$ 6,731.29 per month $6,381.58 Principal & Interest $0.00 Property Tax (data not provided by mls) $349.71 Homeowner's InsuranceChange Payment Information



7618 Pemberley Drive | MLS# 1190919
This single family home located at 7618 Pemberley Drive, Oak Ridge, NC 27310 is currently listed for sale with an asking price of $1,199,000. This property was built in 2023 and has 4 bedrooms and 4 full and 1 partial baths. Pemberley Drive is located in the Pemberley Estates At Oak Ridge subdivision. Search Pemberley Estates At Oak Ridge real estate on anns.lakenormanrealty.com today.