
BEDS4
BATHS3 full 1 partial
MLS#1241140
STATUSActive
PROPERTY TYPEResidential - Single Family
SUBDIVISIONDawn Acres
Property Description
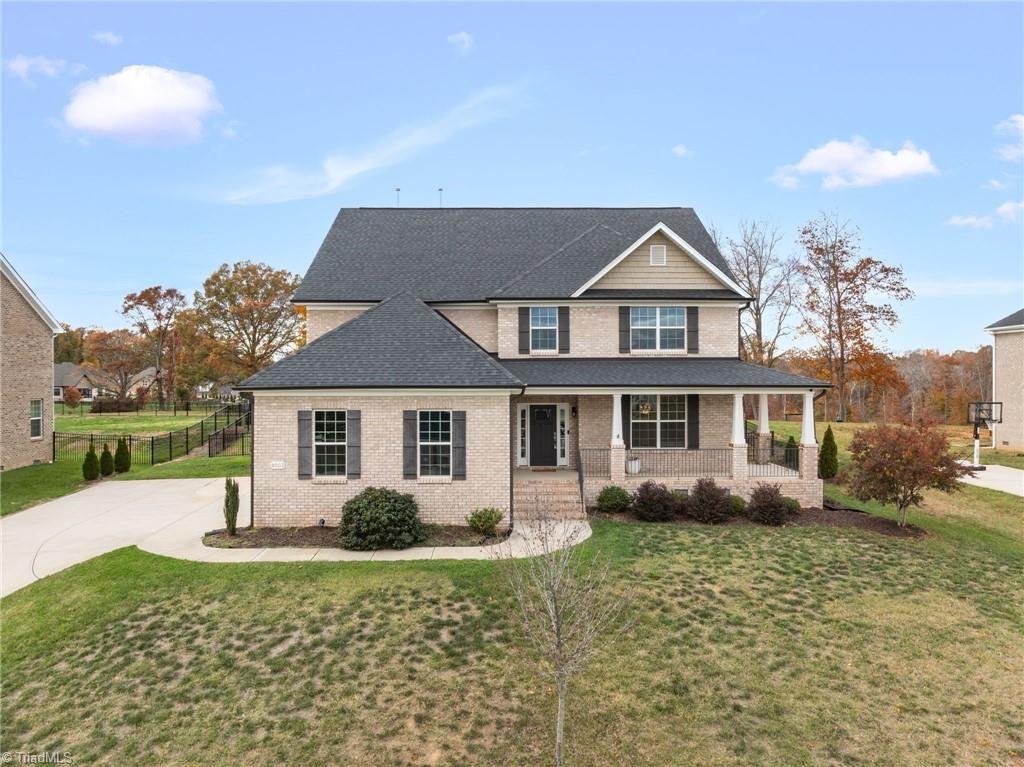
SO MUCH HOME FOR THE PRICE!! Looking to install your own private pool? This home has offsite septic so there's space for a pool on this property! Nearly new home with awesome storage plus a detached building for misc yard tools. Walk to the community pond to fish or the trails for a short hike. If you work from home there's a huge home office upstairs. The two-tiered bonus room is absolutely enormous - imagine the possibilities. The primary bedroom is on the main level featuring an ensuite bath and large WIC. Each of the other 3 bedrooms upstairs is generous size with an abundance of closet space. Your four-legged family members will love the fenced yard that backs to common area! Sought after NW Middle and High Schools plus close to restaurants and grocery stores! CLOSING COST INCENTIVE $$$ AVAILABLE FOR BUYERS THROUGH SCOTT SHUBERT WITH BENCHMARK MORTGAGE - WOW - See Agent Only and call for details
Property Features
Property Type: Residential - Single Family
Cooling: Central Air, Multi Units
Fenced: Yes
Fireplaces: 1
Fuel Type: Electric, Natural Gas
Garage: 2 car attached
Garage: Attached Garage, Side Load Garage
Heating: Forced Air, Multiple Systems, Electric, Natural Gas
Home Style: Transitional
Lot Size: 0.48 Acres
Stories: 2.0
Year Built: 2022
Feature Descriptions
Appliance: Microwave, Oven, Dishwasher, Double Oven, Gas Cooktop, Gas Water Heater
Attic: Access Only, Partially Floored, Pulldown Stairs
Days on Site: 4
Exterior: Brick, Vinyl Siding
Exterior: Garden
Fireplace: Gas Log, Great Room
Flooring: Carpet, Engineered Hardwood, Tile
HOA: Yes
HOA Fee: 80.54
Interior: Ceiling Fan(s), Dead Bolt(s), Soaking Tub, Kitchen Island, Pantry, Separate Shower
Lot: Subdivided
Lot Dimensions: 0.48 acre(s)
Sewer: Septic Tank
Total Rooms: 11
Water: Public
Water Heater: Gas
Local Schools
High School: Northwest
Middle School: Northwest Guilford
Elementary School: Stokesdale
Listed By / Shown By
Listed By
Agency Name: Keller Williams One
Shown By
Agent Name: Ann Scott
Agent Phone: (704) 763-2072
Agency Title: Lake Norman Realty

Estimate Your Payment
Estimated Payment
$ 3,367.89 per month $3,192.92 Principal & Interest $0.00 Property Tax (data not provided by mls) $174.97 Homeowner's InsuranceChange Payment Information



8003 Hacker Drive | MLS# 1241140
This single family home located at 8003 Hacker Drive, Stokesdale, NC 27357 is currently listed for sale with an asking price of $599,900. This property was built in 2022 and has 4 bedrooms and 3 full and 1 partial baths. Hacker Drive is located in the Dawn Acres subdivision. Search Dawn Acres real estate on anns.lakenormanrealty.com today.