
BEDS4
BATHS3 full
MLS#1237565
STATUSActive
PROPERTY TYPEResidential - Single Family
SUBDIVISIONHamilton Forest
Property Description
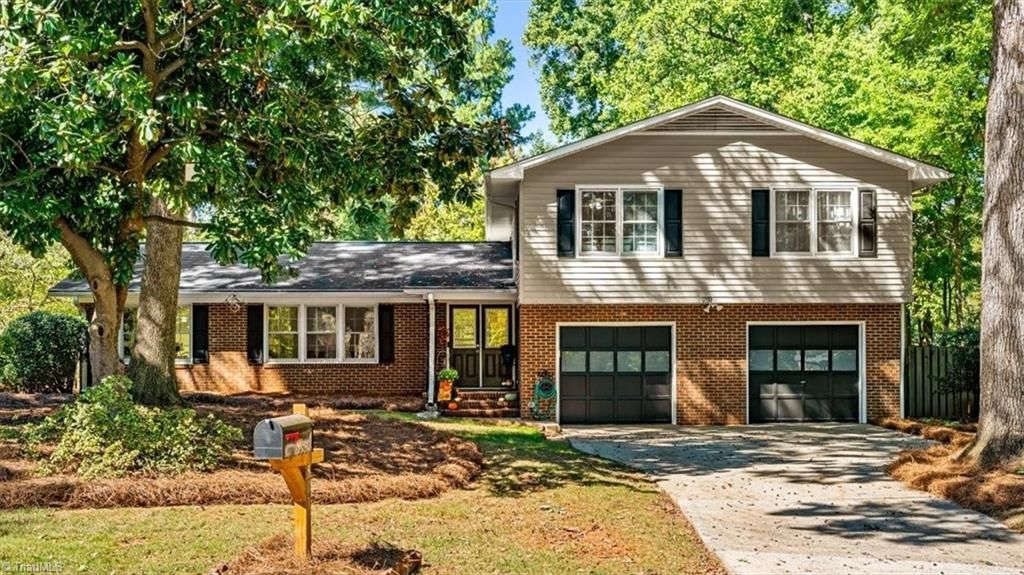
The sellers are motivated, and this beautiful Hamilton Forest home is ready for its next chapter! This home was their mother's, and while it holds many special memories, the family is ready to pass it along to someone new who can love it just as much. There is absolutely nothing wrong with this home this is simply a wonderful opportunity for a buyer to find a beautiful home at an even better price! Featuring 4 bedrooms, 3 full baths, a 2-car garage, a cozy den with gas fireplace and built-ins, an all-season sunroom,tankless water heater and a fenced backyard with pergola, this home offers so much to love. Freshly painted and situated on a beautiful corner lot in Hamilton Forest, you'll also enjoy neighborhood parks, walking trails, and convenient access to Friendly Center, shopping, and dining. With a substantial $39,750 PRICE REDUCTION, the sellers are ready to make a deal! If you've been waiting for the right opportunity, this may be the one. Let's get this one SOLD!
Property Features
Property Type: Residential - Single Family
Cooling: Central Air
Fireplaces: 1
Fuel Type: Electric, Natural Gas
Garage: 2 car attached
Garage: Attached Garage
Heating: Forced Air, Electric, Natural Gas
Lot Size: 0.31 Acres
Stories: 2.0
Year Built: 1966
Feature Descriptions
Appliance: Microwave, Dishwasher, Free-Standing Range, Gas Water Heater
Days on Site: 41
Exterior: Brick, Vinyl Siding
Fireplace: Gas Log, Den
Flooring: Tile, Wood
Interior: Built-in Features, Kitchen Island
Lot Dimensions: 0.31 acre(s)
Sewer: Public Sewer
Total Rooms: 11
Water: Public
Water Heater: Gas
Room Sizes
Den: 13ft 1in x 24ft 6in Level - Main
Breakfast: 7ft 6in x 12ft 8in Level - Main
Living Room: 11ft 10in x 16ft 9in Level - Main
Dining Room: 11ft 10in x 9ft 10in Level - Main
Kitchen: 12ft 10in x 12ft 5in Level - Main
Sunroom: 17ft 1in x 9ft 10in Level - Main
Laundry: 9ft 4in x 8ft 6in Level - Main
Bedroom 4: 12ft 6in x 10ft 9in Level - Second
Primary Bedroom: 14ft 2in x 13ft 8in Level - Second
Bedroom 3: 12ft 8in x 12ft 6in Level - Second
Listed By / Shown By
Listed By
Agency Name: Howard Hanna Allen Tate - Greensboro
Shown By
Agent Name: Ann Scott
Agent Phone: (704) 763-2072
Agency Title: Lake Norman Realty

Estimate Your Payment
Estimated Payment
$ 2,694.76 per month $2,554.76 Principal & Interest $0.00 Property Tax (data not provided by mls) $140.00 Homeowner's InsuranceChange Payment Information



801 Winview Drive | MLS# 1237565
This single family home located at 801 Winview Drive, Greensboro, NC 27410 is currently listed for sale with an asking price of $480,000. This property was built in 1966 and has 4 bedrooms and 3 full baths. Winview Drive is located in the Hamilton Forest subdivision. Search Hamilton Forest real estate on anns.lakenormanrealty.com today.