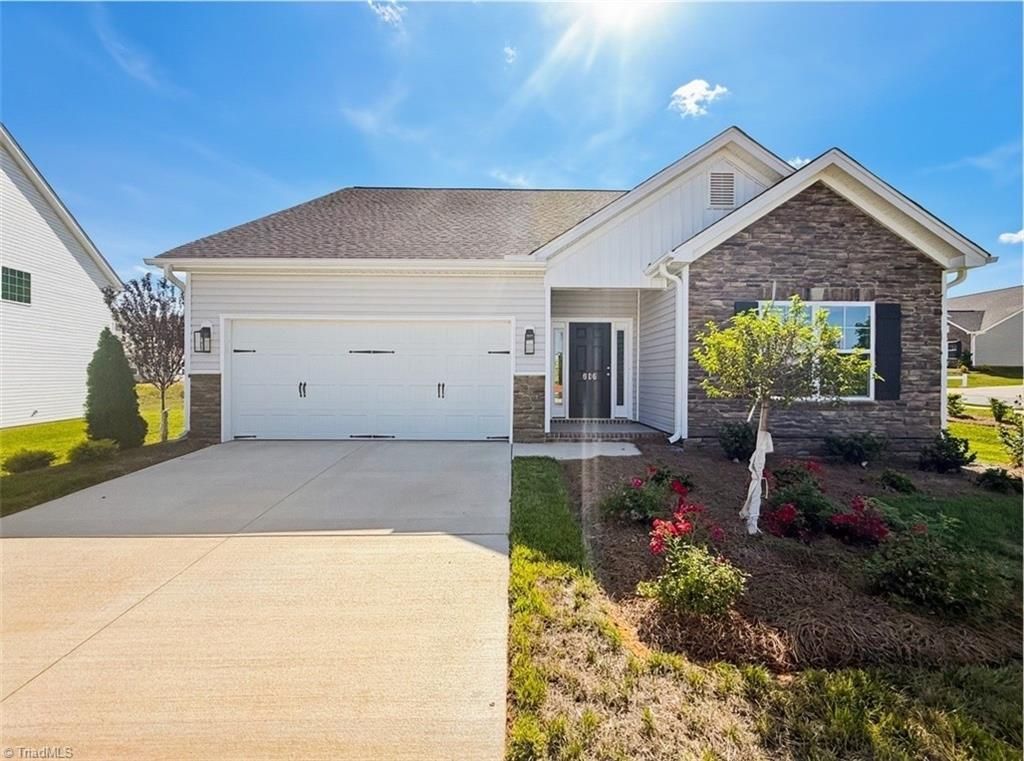

BEDS4
BATHS3 full
MLS#1217130
STATUSActive
PROPERTY TYPEResidential - Single Family
SUBDIVISIONCouncil Creek
Property Description
Enjoy the convenience of main-level living with the added flexibility of a finished second floor in this 4-bedroom, 3-bath Ellerbe at Council Creek. The open kitchen, dining area, and great room create a welcoming space for everyday routines and time with guests. A walk-in pantry adds storage, while the split-bedroom layout gives the main-level primary suite a sense of privacy. Two additional bedrooms, a full bath, and a laundry room complete the first floor. Upstairs, a spacious loft offers room to relax, work, or play, alongside a private fourth bedroom, full bath, and additional storage. With approximately 2,340 square feet and a 2-car garage, this home offers adaptable space for guests, hobbies, or a growing household.
Property Features
Property Type: Residential - Single Family
Cooling: Central Air
Fuel Type: Natural Gas
Garage: 2 car attached
Garage: Attached Garage
Heating: Forced Air, Natural Gas
Home Style: Transitional
Lot Size: 0.24 Acres
Stories: 1.0
Year Built: 2026
Feature Descriptions
Appliance: Microwave, Dishwasher, Disposal, Free-Standing Range, Cooktop, Gas Water Heater
Attic: Partially Floored, Pulldown Stairs
Days on Site: 210
Energy: Insulated Doors, Insulated Windows
Exterior: Vinyl Siding
Exterior: Lighting
Flooring: Carpet, Vinyl
Foundation: Slab
HOA: Yes
HOA Fee: 50
Interior: Ceiling Fan(s), Dead Bolt(s), In-Law Floorplan, Kitchen Island, Pantry, Separate Shower, Vaulted Ceiling(s)
Lot: Cleared
Lot Dimensions: 0.24 acre(s)
Sewer: Public Sewer
Total Rooms: 8
Water: Public
Water Heater: Gas
Local Schools
High School: Southern
Middle School: Southern
Elementary School: South Graham
Listed By / Shown By
Listed By
Agency Name: KEYSTONE REALTY GROUP
Shown By
Agent Name: Ann Scott
Agent Phone: (704) 763-2072
Agency Title: Lake Norman Realty

Estimate Your Payment
Estimated Payment
$ 2,359.35 per month $2,236.77 Principal & Interest $0.00 Property Tax (data not provided by mls) $122.57 Homeowner's InsuranceChange Payment Information



816 Council Ridge Road | MLS# 1217130
This single family home located at 816 Council Ridge Road, Graham, NC 27253 is currently listed for sale with an asking price of $420,255. This property was built in 2026 and has 4 bedrooms and 3 full baths. Council Ridge Road is located in the Council Creek subdivision. Search Council Creek real estate on anns.lakenormanrealty.com today.