
BEDS3
BATHS2 full 1 partial
MLS#1242194
STATUSActive
PROPERTY TYPEResidential - Single Family
SUBDIVISIONParc Northwest
Property Description
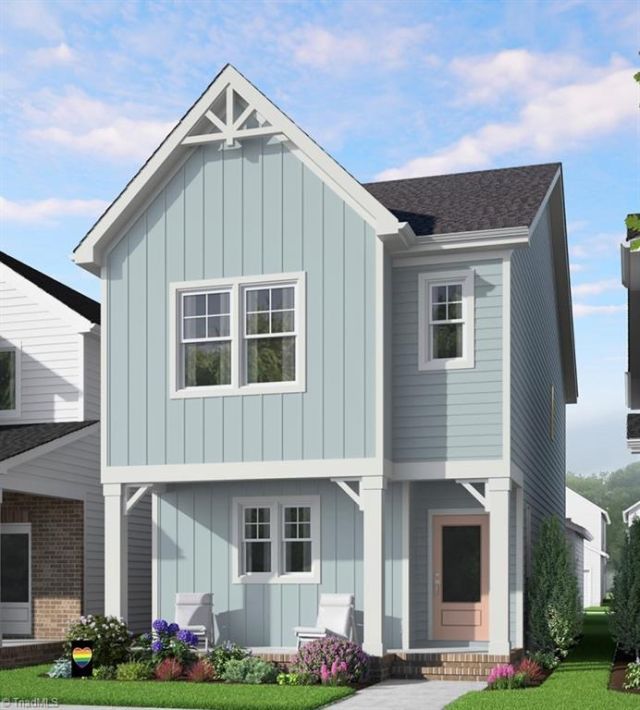
We all deserve a great place to call home! Meet The Creator at Parc Northwest in Elon, featuring the Walt exterior and the Classic White Button Down curated interior packages. This 3-bedroom, 2.5-bath home brings together timeless style, clever spaces, & upgrades worth getting excited about. The open-concept main level features a spacious kitchen with an upgraded gas range (great food deserves great tools), a cozy fireplace, and an upgraded patio ready for morning coffee, evening cocktails, or a little of both. A handy mudroom & pocket office keep everyday life organized without cramping your creativity. Upstairs, you'll find that the two secondary bedrooms share a Jack and Jill bath. The private primary suite features a spa-inspired shower & walk-in closet. Add a 2-car rear-load garage, and you've got a home with plenty of room to work, play, and make yourself comfortable. Builder offering financing incentives with preferred Lender & Attorney. Joyfully Built. Meaningfully Different.
Property Features
Property Type: Residential - Single Family
Cooling: Central Air, Zoned
Fireplaces: 1
Fuel Type: Natural Gas
Garage: 2
Garage: Detached Garage
Heating: Fireplace(s), Forced Air, Zoned, Natural Gas
Home Style: Farmhouse
Lot Size: 0.07 Acres
Stories: 2.0
Year Built: 2026
Feature Descriptions
Appliance: Microwave, Dishwasher, Disposal, Exhaust Fan, Free-Standing Range, Gas Water Heater, Tankless Water Heater
Attic: Pulldown Stairs
Days on Site: 1
Exterior: Brick, Cement Siding
Fireplace: Great Room
Flooring: Carpet, Tile, Vinyl
Foundation: Slab
HOA: Yes
HOA Fee: 80
Interior: Dead Bolt(s), Kitchen Island
Lot: City Lot, Near Public Transit, Cleared, Subdivided
Lot Dimensions: 0.07 acre(s)
Sewer: Public Sewer
Total Rooms: 8
Water: Public
Water Heater: Gas, Tankless
Listed By / Shown By
Listed By
Agency Name: Garman Homes
Shown By
Agent Name: Ann Scott
Agent Phone: (704) 763-2072
Agency Title: Lake Norman Realty

Estimate Your Payment
Estimated Payment
$ 1,964.87 per month $1,862.79 Principal & Interest $0.00 Property Tax (data not provided by mls) $102.08 Homeowner's InsuranceChange Payment Information



824 Camarillo Drive | MLS# 1242194
This single family home located at 824 Camarillo Drive, Elon, NC 27244 is currently listed for sale with an asking price of $349,990. This property was built in 2026 and has 3 bedrooms and 2 full and 1 partial baths. Camarillo Drive is located in the Parc Northwest subdivision. Search Parc Northwest real estate on anns.lakenormanrealty.com today.